Welcome to this spacious 4-bedroom, 2.5-bath home in Spanaway offering comfort, functionality, and excellent entertainment space. The open living areas include a bright kitchen with ample cabinetry, countertops, and a breakfast bar, along with a dining area and a separate family room offering flexible space with a bright, open feel and soft carpeting. The great room features wood-style flooring, a cozy woodstove, and a mini-split, making it ideal for everyday living and hosting guests. The primary suite is a private retreat with its own fireplace and a large walk-in closet. The primary bathroom showcases a modern design with a walk-in shower enclosed in clear glass, classic white subway tile, a freestanding soaking tub, and a skylight for natural light. Secondary bedrooms are generously sized, offering flexibility for guests, a home office, or hobby space. Hall bathroom featuring a white vanity with an integrated sink, and brushed nickel fixture, a framed mirror with modern vanity lighting, and built-in wall shelving for convenient storage. Shower area showcases a warm-toned tile. Outside, enjoy a fully fenced backyard with covered patio, firepit, garden shed, and a playhouse. Ample driveway parking, a convenient covered carport, and a horseshoe pit complete the outdoor amenities—perfect for gatherings and outdoor entertainment. This home offers a wonderful balance of indoor comfort and outdoor living, all in a convenient location close to schools, shopping, and JBLM.
Sold
Listed by: John L. Scott, Inc • Shirley J. Grindel
Bought with: Crescent Realty powered by KW
$559,999
22110 44th Avenue E, Spanaway, WA 98387
4beds
2,358sqft
Single Family Residence
Built in 1977
0.34 Acres Lot
$560,800 Zestimate®
$237/sqft
$3,120 Estimated rent
Home value
$560,800
$527,000 - $600,000
$3,120/mo
Zestimate® history
Owner options
List your home for rent
$3,120/mo
Rent Zestimate®
Find your next renter with Zillow Rental Manager. Plus, with online applications, you can quickly screen prospective tenants – for free.
$3,120/mo
Rent Zestimate®
Refinance and save
$3,471/mo
Est. payment
Refinancing to a lower rate could help reduce your monthly payments and save thousands over the life of the loan.
$3,471/mo
Est. payment
Explore your selling options
Work with a Zillow partner agent
Leverage their expertise and Zillow's premium Showcase listings to get your home seen by more buyers.
Get startedList with your own agent
Get your home in front of millions of buyers by listing it on Zillow.
Learn how to do itSell it yourself
Take full control of how buyers see your home on Zillow by listing For Sale by Owner (FSBO).
List your homeWhat's special
Covered patioAmple driveway parkingCozy woodstoveClassic white subway tileFreestanding soaking tubLarge walk-in closetSkylight for natural light
Zillow last checked:
Listing updated:
Listed by:
Shirley J. Grindel,
John L. Scott, Inc
Bought with:
Vanessa M. Parker, 25642
Crescent Realty powered by KW
Source: NWMLS as distributed by MLS GRID,MLS#: 2469820
Facts & features
Interior
Bedrooms & bathrooms
- Bedrooms: 4
- Bathrooms: 3
- Full bathrooms: 2
- 1/2 bathrooms: 1
- Main level bathrooms: 2
- Main level bedrooms: 3
Bedroom
- Level: Main
Bedroom
- Level: Main
Bedroom
- Level: Main
Bathroom full
- Level: Main
Other
- Level: Main
Dining room
- Level: Main
Entry hall
- Level: Main
Family room
- Level: Main
Great room
- Level: Main
Kitchen with eating space
- Level: Main
Living room
- Level: Main
Utility room
- Level: Main
Heating
- Fireplace, Ductless, Electric
Cooling
- Ductless
Appliances
- Included: Dryer, Refrigerator, See Remarks, Stove(s)/Range(s), Washer, Dryer(s), Refrigerator(s), Washer(s), Water Heater: Electric, Water Heater Location: Laundry room
Features
- Bath Off Primary, Ceiling Fan(s), Dining Room
- Flooring: Ceramic Tile, Hardwood, Carpet
- Doors: French Doors
- Windows: Dbl Pane/Storm Window, Skylight(s)
- Basement: None
- Number of fireplaces: 2
- Fireplace features: Wood Burning, Main Level: 1, Upper Level: 1, Fireplace
Interior area
- Total structure area: 2,358
- Total interior livable area: 2,358 sqft
Property
Parking
- Total spaces: 7
- Parking features: Attached Carport, Driveway, RV Parking
- Has carport: Yes
- Covered spaces: 1
- Uncovered spaces: 6
Features
- Levels: One and One Half
- Stories: 1
- Entry location: Main
- Patio & porch: Bath Off Primary, Ceiling Fan(s), Dbl Pane/Storm Window, Dining Room, Fireplace, Fireplace (Primary Bedroom), French Doors, Skylight(s), Vaulted Ceiling(s), Walk-In Closet(s), Water Heater
- Has view: Yes
- View description: Territorial
Lot
- Size: 0.34 Acres
- Features: Cul-De-Sac, Paved, Cable TV, Fenced-Fully, High Speed Internet, Outbuildings, Patio, RV Parking
- Topography: Level
Details
- Parcel number: 7816200200
- Zoning: R5
- Zoning description: Jurisdiction: County
- Special conditions: Standard
- Other equipment: Leased Equipment: None
Construction
Type & style
- Home type: SingleFamily
- Architectural style: 1 1/2 Story
- Property subtype: Single Family Residence
Materials
- Wood Siding
- Foundation: Poured Concrete
- Roof: Composition
Condition
- Very Good
- Year built: 1977
- Major remodel year: 1990
Utilities & green energy
- Electric: Company: TPU
- Sewer: Septic Tank, Company: Pierce County Refuse
- Water: Public, Company: Rainier Water
- Utilities for property: Xfinity, Xfinity
Community & HOA
Community
- Subdivision: Spanaway
Location
- Region: Spanaway
Financial & listing details
- Price per square foot: $237/sqft
- Tax assessed value: $506,800
- Annual tax amount: $5,727
- Date on market: 4/5/2026
- Cumulative days on market: 108 days
- Listing terms: Conventional,FHA,VA Loan
- Inclusions: Dryer(s), Leased Equipment, Refrigerator(s), See Remarks, Stove(s)/Range(s), Washer(s)
Price history
| Date | Event | Price |
|---|---|---|
| 3/19/2026 | Sold | $559,999$237/sqft |
Source:  NWMLS as distributed by MLS GRID #2469820 Report a problem NWMLS as distributed by MLS GRID #2469820 Report a problem | ||
| 2/4/2026 | Pending sale | $559,999$237/sqft |
Source: NWMLS as distributed by MLS GRID #2469820 Report a problem | ||
| 1/22/2026 | Listed for sale | $559,999+51.4%$237/sqft |
Source: NWMLS as distributed by MLS GRID #2469820 Report a problem | ||
| 1/9/2026 | Listing removed | $3,100$1/sqft |
Source: Zillow Rentals Report a problem | ||
| 12/20/2025 | Price change | $3,100-3.1%$1/sqft |
Source: Zillow Rentals Report a problem | ||
| 12/3/2025 | Listed for rent | $3,200+33.3%$1/sqft |
Source: Zillow Rentals Report a problem | ||
| 7/22/2019 | Listing removed | $2,400$1/sqft |
Source: SJC Management Group Report a problem | ||
| 7/16/2019 | Listed for rent | $2,400$1/sqft |
Source: Zillow Rental Network Report a problem | ||
| 6/14/2019 | Listing removed | $369,999$157/sqft |
Source: Redfin Corp. #1461786 Report a problem | ||
| 6/8/2019 | Price change | $369,999-1.3%$157/sqft |
Source: Redfin Corp. #1461786 Report a problem | ||
| 5/23/2019 | Listed for sale | $374,900+35.6%$159/sqft |
Source: Redfin Corp. #1461786 Report a problem | ||
| 5/4/2017 | Sold | $276,500+4.4%$117/sqft |
Source: NWMLS as distributed by MLS GRID #1076299 Report a problem | ||
| 2/12/2017 | Pending sale | $264,950$112/sqft |
Source: John L Scott Real Estate #1076299 Report a problem | ||
| 2/11/2017 | Listed for sale | $264,9500%$112/sqft |
Source: John L Scott Real Estate #1076299 Report a problem | ||
| 11/4/2016 | Listing removed | $265,000$112/sqft |
Source: Owner Report a problem | ||
| 8/6/2016 | Listed for sale | $265,000+40.2%$112/sqft |
Source: Owner Report a problem | ||
| 1/23/2008 | Sold | $189,000+3.9%$80/sqft |
Source: NWMLS as distributed by MLS GRID #27202255 Report a problem | ||
| 9/12/2007 | Sold | $181,822-3.8%$77/sqft |
Source: Public Record Report a problem | ||
| 12/28/2004 | Sold | $188,950+53.6%$80/sqft |
Source: Public Record Report a problem | ||
| 6/29/1999 | Sold | $123,000$52/sqft |
Source: Public Record Report a problem | ||
Public tax history
| Year | Property taxes | Tax assessment |
|---|---|---|
| 2024 | $5,727 +5.2% | $506,800 +8.1% |
| 2023 | $5,442 -2.7% | $469,000 -4.5% |
| 2022 | $5,596 +2.5% | $491,200 +16.6% |
| 2021 | $5,459 +52.7% | $421,300 +32.2% |
| 2019 | $3,576 -13.6% | $318,600 +7.8% |
| 2018 | $4,138 +17.5% | $295,600 +10.3% |
| 2017 | $3,521 +12% | $267,900 +33.8% |
| 2016 | $3,144 | $200,200 +7.4% |
| 2014 | $3,144 +13.5% | $186,400 +10.6% |
| 2013 | $2,770 | $168,500 +0.4% |
| 2012 | -- | $167,800 -11.4% |
| 2011 | -- | $189,300 -4.9% |
| 2010 | -- | $199,000 -9.9% |
| 2009 | -- | $220,800 -6.6% |
| 2008 | $2,749 +0% | $236,400 +0.5% |
| 2007 | $2,749 +29.6% | $235,200 +73.6% |
| 2002 | $2,121 +18.9% | $135,500 |
| 2001 | $1,784 | $135,500 +11.1% |
| 2000 | $1,784 | $122,000 |
Find assessor info on the county website
Neighborhood: 98387
Nearby homes
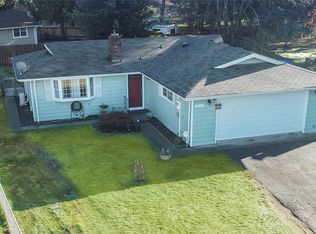
- $400,0003 bd1 ba1k sqft22113 43rd Ave E, Spanaway, WA 98387Sold
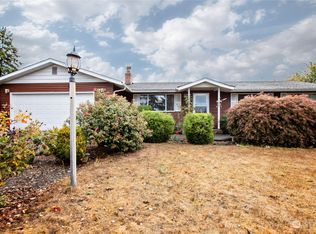
- $430,0003 bd2 ba1.4k sqft22109 44th Ave E, Spanaway, WA 98387Sold
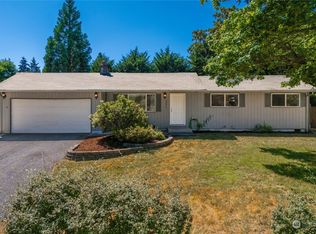
- $432,5003 bd2 ba968 sqft22014 43rd Ave E, Spanaway, WA 98387Sold
- $439,9003 bd2 ba1.4k sqft22201 44th Ave E, Spanaway, WA 98387Sold

- $155,0000.445 Acres4311 224th St E, Spanaway, WA 98387Sold
- $410,0003 bd1 ba968 sqft4202 222nd St E, Spanaway, WA 98387Sold
- $683,000-- bd-- ba2.2k sqft4305 224th St E, Spanaway, WA 98387Sold
- $462,0003 bd2 ba1.6k sqft22201 45th Ave E, Spanaway, WA 98387Sold
Nearby schools
GreatSchools rating
- 4/10Shining Mountain Elementary SchoolGrades: K-5Distance: 0.4 mi
- 6/10Bethel Junior High SchoolGrades: 6-8Distance: 0.3 mi
- 6/10Bethel High SchoolGrades: 9-12Distance: 0.3 mi
Schools provided by the listing agent
- Elementary: Shining Mtn Elem
- Middle: Bethel Jnr High
- High: Bethel High
Source: NWMLS as distributed by MLS GRID. This data may not be complete. We recommend contacting the local school district to confirm school assignments for this home.
Get a cash offer in 3 minutes
Find out how much your home could sell for in as little as 3 minutes with a no-obligation cash offer.
Estimated market value
$560,800
Get a cash offer in 3 minutes
Find out how much your home could sell for in as little as 3 minutes with a no-obligation cash offer.
Estimated market value
$560,800
- Washington
- Pierce County
- Spanaway
- 98387
- 22110 44th Avenue E
Nearby cities
Nearby zip codes
Other Spanaway Topics
