Skip main navigation
Sold for $699,000
  • $699,000

    22110 E Bellewood Place, Aurora, CO 80015

    5beds
    3,955sqft
    Single Family Residence
    Built in 2013
    4,500 Square Feet Lot
    $691,300 Zestimate®
    $177/sqft
    $4,100 Estimated rent

    Home value

    $691,300

    $657,000 - $726,000

    $4,100/mo

    Zestimate® history
    Loading
    Loading...

    Owner options

    List your home for rent

    $4,100/mo

    Rent Zestimate®

    Find your next renter with Zillow Rental Manager. Plus, with online applications, you can quickly screen prospective tenants – for free.

    Learn more

    $4,100/mo

    Rent Zestimate®

    Refinance and save

    $4,435/mo

    Est. payment

    Refinancing to a lower rate could help reduce your monthly payments and save thousands over the life of the loan.

    See today's rates

    $4,435/mo

    Est. payment

    Explore your selling options

    Work with a Zillow partner agent

    Leverage their expertise and Zillow's premium Showcase listings to get your home seen by more buyers.

    Get started

    List with your own agent

    Get your home in front of millions of buyers by listing it on Zillow.

    Learn how to do it

    Sell it yourself

    Take full control of how buyers see your home on Zillow by listing For Sale by Owner (FSBO).

    List your home

    What's special

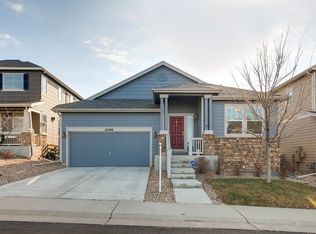
    Lowest finished price per square foot in Copperleaf! Use CMG Home Loans for a 1% rate buy down and free refinances for 5 years. Amazing value on this family dream home! This captivating property blends modern amenities with timeless charm, offering the perfect sanctuary for your growing family. Located in an established area of the community near schools, parks, and commuter routes, enjoy convenience and tranquility while staying connected to all essentials. Step inside to discover a spacious layout designed for comfortable living. With 5 bedrooms and 4.5 bathrooms, there's ample space for the whole family to thrive. The gourmet kitchen, with high-end appliances, Quartz countertops, custom cabinetry and roll out shelves, is a chef's delight that's perfect for entertaining guests. Unwind in the cozy family room, complete with a fireplace, while natural light bathes the space through large windows, creating a welcoming atmosphere. Retreat to your primary suite, a haven of relaxation with its own en-suite bathroom and ample closet space. Home also features a junior suite with private bathroom. Alternatively, enjoy family entertainment in the finished basement with a 12' theater screen and Sony LCD projector. For added convenience, the main floor laundry includes washer and dryer. The three-car tandem garage is wired for a car charger, and the outdoor retreat offers a private sanctuary for gatherings or quiet moments. Community amenities include access to a swimming pool, clubhouse, and walking trails, perfect for an active lifestyle. This home offers incredible value for discerning buyers seeking quality, comfort, and style. Don't miss this opportunity to make this exquisite property your forever home. Schedule a showing today and prepare to fall in love! Act fast – this gem won't last long!

    Zillow last checked:

    Listing updated:

    Listed by:

    Jon Wachter 303-759-7000,

    Keller Williams DTC

    Bought with:

    Kahsay Abraham, 100014318

    Abyssinia Realty LLC

    Source: REcolorado as distributed by MLS GRID,MLS#: 4813411MLS Logo

    Facts & features

    Interior

    Bedrooms & bathrooms
    • Bedrooms: 5
    • Bathrooms: 5
    • Full bathrooms: 3
    • 1/2 bathrooms: 2
    • Main level bathrooms: 1
    Bedroom
    • Description: Primary Suite With Large Walkin Closet
    • Level: Upper
    • Area: 240 Square Feet
    • Dimensions: 12 x 20
    Bedroom
    • Description: 2nd Primary / Guest Suite With Full Bathroom
    • Level: Upper
    • Area: 210 Square Feet
    • Dimensions: 14 x 15
    Bedroom
    • Description: North Upper Wing Has 3 Bedrooms, Including This One. Great Childrens Rooms, Home Office Suite Or Workout Room
    • Level: Upper
    Bedroom
    • Description: North Upper Wing Has 3 Bedrooms, Including This One. Great Childrens Rooms, Home Office Suite Or Workout Room
    • Level: Upper
    Bedroom
    • Description: North Upper Wing Has 3 Bedrooms, Including This One. Great Childrens Rooms, Home Office Suite Or Workout Room
    • Level: Upper
    Bathroom
    • Description: Primary Has Ensuite With Double Sinks, Walkin Shower, Seperate Soak Tub And Private Water Closet
    • Level: Upper
    Bathroom
    • Level: Upper
    Bathroom
    • Description: Full Bathroom With Double Sinks
    • Level: Upper
    Bathroom
    • Description: Mainfloor Powder Room
    • Level: Main
    Bathroom
    • Level: Basement
    Bonus room
    • Description: Loft
    • Level: Upper
    Dining room
    • Level: Main
    Family room
    • Description: Centered By Gas Fireplace, Custom Wood Finishing, Mountain View
    • Level: Main
    Kitchen
    • Description: Upgraded Finishes, Tile Backsplash, Pantry, Stainless Appliances
    • Level: Main
    Living room
    • Level: Main
    Media room
    • Description: Large Home Theater Screen, Ceiling Mounted Sony Projector Plus Receiver, Sans Speakers
    • Level: Basement
    Utility room
    • Description: Storage, Hvac, Workout Room
    • Level: Basement
    Heating
    • Forced Air
    Cooling
    • Central Air
    Appliances
    • Included: Cooktop, Dishwasher, Disposal, Double Oven, Dryer, Gas Water Heater, Microwave, Refrigerator, Washer
    • Laundry: In Unit
    Features
    • Built-in Features, Ceiling Fan(s), Corian Counters, Eat-in Kitchen, Five Piece Bath, High Ceilings, Jack & Jill Bathroom, Kitchen Island, Open Floorplan, Pantry, Primary Suite, Smoke Free, Walk-In Closet(s)
    • Flooring: Carpet, Tile
    • Windows: Double Pane Windows
    • Basement: Bath/Stubbed,Crawl Space,Finished
    • Number of fireplaces: 1
    • Fireplace features: Family Room
    • Common walls with other units/homes: No Common Walls
    Interior area
    • Total structure area: 3,955
    • Total interior livable area: 3,955 sqft
    • Finished area above ground: 2,862
    • Finished area below ground: 896

    Property

    Parking
    • Total spaces: 3
    • Parking features: Garage - Attached
    • Attached garage spaces: 3
    Features
    • Levels: Two
    • Stories: 2
    • Patio & porch: Front Porch
    • Fencing: Full
    • Has view: Yes
    • View description: Mountain(s)
    Lot
    • Size: 4,500 Square Feet
    • Features: Landscaped, Many Trees, Sprinklers In Front, Sprinklers In Rear
    Details
    • Parcel number: 034766758
    • Special conditions: Standard
    • Other equipment: Home Theater

    Construction

    Type & style
    • Home type: SingleFamily
    • Property subtype: Single Family Residence
    Materials
    • Frame, Straw
    • Foundation: Concrete Perimeter, Slab
    • Roof: Composition
    Condition
    • Year built: 2013

    Utilities & green energy

    • Electric: 220 Volts, 220 Volts in Garage
    • Sewer: Public Sewer
    • Water: Public
    • Utilities for property: Cable Available, Electricity Connected, Natural Gas Connected

    Community & HOA

    Community
    • Security: Carbon Monoxide Detector(s), Smoke Detector(s)
    • Subdivision: Copperleaf
    HOA
    • Has HOA: Yes
    • Services included: Recycling, Snow Removal, Trash
    • HOA fee: $375 semi-annually
    • HOA name: Copperleaf HOA
    • HOA phone: 303-429-2611
    Location
    • Region: Aurora

    Financial & listing details

    • Price per square foot: $177/sqft
    • Tax assessed value: $698,800
    • Annual tax amount: $5,531
    • Date on market: 5/1/2024
    • Listing terms: Cash,Conventional,Jumbo
    • Exclusions: Sellers Personal Items
    • Ownership: Individual
    • Electric utility on property: Yes
    • Road surface type: Paved

    Price history

    DateEventPrice
    7/24/2024Sold$699,000$177/sqft
    Source: REcolorado as distributed by MLS GRID #4813411 Report a problem
    6/24/2024Pending sale$699,000$177/sqft
    Source: REcolorado as distributed by MLS GRID #4813411 Report a problem
    6/21/2024Price change$699,000-2.8%$177/sqft
    Source: REcolorado as distributed by MLS GRID #4813411 Report a problem
    6/14/2024Price change$719,000-1.4%$182/sqft
    Source: REcolorado as distributed by MLS GRID #4813411 Report a problem
    6/8/2024Price change$729,000-1.4%$184/sqft
    Source: REcolorado as distributed by MLS GRID #4813411 Report a problem
    5/31/2024Price change$739,000-1.3%$187/sqft
    Source: REcolorado as distributed by MLS GRID #4813411 Report a problem
    5/1/2024Listed for sale$749,000+97.8%$189/sqft
    Source: REcolorado as distributed by MLS GRID #4813411 Report a problem
    12/26/2013Sold$378,675$96/sqft
    Source: Public Record Report a problem

    Public tax history

    YearProperty taxesTax assessment
    2025$5,894 +4.8%$43,675 -2.4%
    2024$5,624 +22.4%$44,769 -9.7%
    2023$4,593 -0.4%$49,554 +40.1%
    2022$4,609 $35,376 -2.8%
    2021-- $36,394 -0.5%
    2020$4,660 -15.8%$36,587
    2019$5,532 --
    2018$5,532 +0.5%$34,315
    2017$5,502 $34,315 +13%
    2016-- $30,359
    2015-- $30,359 +2.9%
    2014$4,895 -6.9%$29,516 +738.5%
    2013$5,257 $3,520 +3.8%
    2012-- $3,390
    2011$558 +5.3%$3,390
    2010$530 -53.3%$3,390 +4%
    2009$1,135 $3,260 -54.6%
    2008-- $7,178
    Find assessor info on the county website

    Neighborhood: 80015

    Nearby schools

    GreatSchools rating
    Schools provided by the listing agent
    • Elementary: Aspen Crossing
    • Middle: Sky Vista
    • High: Eaglecrest
    • District: Cherry Creek 5

    Source: REcolorado as distributed by MLS GRID. This data may not be complete. We recommend contacting the local school district to confirm school assignments for this home.

    Get a cash offer in 3 minutes
    Find out how much your home could sell for in as little as 3 minutes with a no-obligation cash offer.
    Estimated market value
    $691,300
    Get a cash offer in 3 minutes
    Find out how much your home could sell for in as little as 3 minutes with a no-obligation cash offer.
    Estimated market value
    $691,300