Step inside and imagine life unfolding in this beautiful 4-bedroom, 2.5-bath home, where a dedicated office, spacious upstairs family/game room, and the rare advantage of no neighbors directly behind create space to work, play, and unwind in peace. A brand-new roof installed in May 2025 adds lasting value and peace of mind, complementing soaring ceilings, fresh paint, new carpeting, and an inviting open kitchen designed for effortless everyday living and memorable gatherings. The first-floor primary suite offers a serene retreat, while the formal dining room brings a touch of elegance to special occasions. With a convenient in-home laundry, washer, dryer, and refrigerator included, this home is truly move-in ready. Ideally located near Katy Asian Town, with easy access to shopping, dining, and entertainment, this is more than a home—it’s where your next chapter begins.
Pending
$310,000
22110 Guston Hall Ln, Katy, TX 77449
4beds
2,990sqft
Single Family Residence
Built in 2006
6,324 Square Feet Lot
$306,700 Zestimate®
$104/sqft
$42/mo HOA
What's special
- 49 days
- 38
- 1
Likely to sell faster than
Zillow last checked:
Listing updated:
Listed by:
Benjamin Chin TREC #0665501 713-703-6497,
Century 21 Olympian Area Specialists
Source: HAR,MLS#: 39663221
Facts & features
Interior
Bedrooms & bathrooms
- Bedrooms: 4
- Bathrooms: 3
- Full bathrooms: 2
- 1/2 bathrooms: 1
Rooms
- Room types: Utility Room
Primary bedroom
- Level: First
- Area: 252
- Dimensions: 18x14
Bedroom
- Level: Second
- Area: 154
- Dimensions: 14x11
Bedroom
- Level: Second
- Area: 154
- Dimensions: 14x11
Bedroom
- Level: Second
- Area: 143
- Dimensions: 13x11
Other
- Level: First
- Area: 143
- Dimensions: 13x11
Other
- Level: First
- Area: 21
- Dimensions: 7x3
Other
- Level: Second
- Area: 50
- Dimensions: 10x5
Breakfast
- Level: First
- Area: 99
- Dimensions: 11x9
Dining room
- Level: First
- Area: 132
- Dimensions: 12x11
Game room
- Level: Second
- Area: 285
- Dimensions: 19x15
Kitchen
- Level: First
- Area: 144
- Dimensions: 16x9
Living room
- Level: First
- Area: 304
- Dimensions: 19x16
Primary bath
- Level: First
- Area: 72
- Dimensions: 9x8
Utility room
- Level: First
- Area: 40
- Dimensions: 8x5
Heating
- Natural Gas
Cooling
- Ceiling Fan(s), Electric
Appliances
- Included: Disposal, Dryer, Refrigerator, Washer, Electric Oven, Gas Range, Dishwasher
- Laundry: Electric Dryer Hookup, Washer Hookup
Features
- Formal Entry/Foyer, High Ceilings, 3 Bedrooms Up, En-Suite Bath, Primary Bed - 1st Floor, Walk-In Closet(s)
- Flooring: Carpet, Tile
- Windows: Window Coverings
Interior area
- Total structure area: 2,990
- Total interior livable area: 2,990 sqft
Video & virtual tour
Property
Parking
- Total spaces: 2
- Parking features: Attached, Double-Wide Driveway
- Attached garage spaces: 2
Features
- Stories: 2
- Has spa: Yes
- Fencing: Back Yard
Lot
- Size: 6,324 Square Feet
- Dimensions: 57 x 110
- Features: Back Yard, Subdivided, 0 Up To 1/4 Acre
Details
- Parcel number: 1275910020027
Construction
Type & style
- Home type: SingleFamily
- Architectural style: Traditional
- Property subtype: Single Family Residence
Materials
- Blown-In Insulation, Cement Siding
- Foundation: Slab
- Roof: Composition
Condition
- New construction: No
- Year built: 2006
Utilities & green energy
- Water: Water District
Green energy
- Energy efficient items: Thermostat, HVAC
Community & HOA
Community
- Subdivision: Lakes At Mason Park Sec 1
HOA
- Has HOA: Yes
- HOA fee: $500 annually
Location
- Region: Katy
Financial & listing details
- Price per square foot: $104/sqft
- Tax assessed value: $309,793
- Annual tax amount: $7,965
- Date on market: 8/12/2026
- Listing terms: Cash,Conventional,FHA,VA Loan
- Road surface type: Concrete, Curbs
Estimated market value
$306,700
$291,000 - $322,000
$2,473/mo
Price history
| Date | Event | Price |
|---|---|---|
| 8/27/2026 | Pending sale | $310,000$104/sqft |
Source:  HAR #39663221 Report a problem HAR #39663221 Report a problem | ||
| 8/15/2026 | Listed for sale | $310,000$104/sqft |
Source: HAR #39663221 Report a problem | ||
Public tax history
| Year | Property taxes | Tax assessment |
|---|---|---|
| 2025 | $5,719 +4.4% | $309,793 +3.3% |
| 2024 | $5,476 -4.6% | $300,000 -14.5% |
| 2023 | $5,738 +29.5% | $350,919 +14.5% |
| 2022 | $4,432 | $306,353 +23.6% |
| 2021 | -- | $247,810 +10.2% |
| 2020 | $4,088 -3.1% | $224,963 |
| 2019 | $4,221 -30% | $224,963 +2.7% |
| 2018 | $6,030 | $219,125 |
| 2017 | $6,030 +5.6% | $219,125 +8.5% |
| 2016 | $5,709 +5.6% | $201,955 +7.8% |
| 2015 | $5,405 | $187,347 +6% |
| 2014 | $5,405 | $176,748 +6.9% |
| 2013 | -- | $165,370 +7.9% |
| 2012 | -- | $153,244 |
| 2011 | -- | $153,244 |
| 2010 | -- | $153,244 -7.4% |
| 2009 | -- | $165,473 -9.3% |
| 2008 | -- | $182,390 |
Find assessor info on the county website
Monthly payment
Est. payment
Payment breakdown
Explore the cost of this home by adjusting the details. Changes won't be saved.Climate risks
Neighborhood: 77449
Nearby schools
Schools provided by the listing agent
- Elementary: Morton Ranch Elementary School
- Middle: Morton Ranch Junior High School
- High: Morton Ranch High School
Source: HAR. This data may not be complete. We recommend contacting the local school district to confirm school assignments for this home.


Similar homes
- $315,0004 bd2 ba2.2k sqft2331 Princess Deanna Ln, Katy, TX 77493For Sale
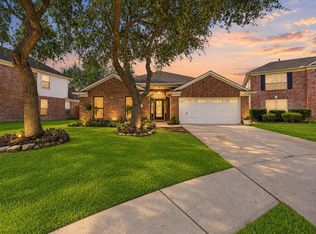 MLS ID #42886783, Janie Pineda, eXp Realty LLC. HAR
 - $335,0004 bd3 ba2.7k sqft20122 Sunflower Chase Dr, Katy, TX 77449For Sale
 MLS ID #39254335, Silvia Sac, Exceed Realty LLC. HAR
 - $323,0004 bd3 ba2.1k sqft20531 Enrique Dr, Katy, TX 77449For Sale
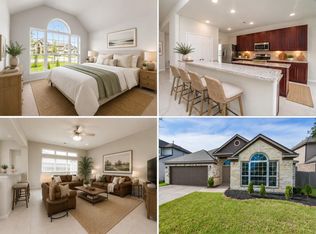 MLS ID #62473526, Norberto Lopez, Keller Williams Signature. HAR
 - $309,9004 bd3 ba2.5k sqft18106 Linden Forest Ln, Katy, TX 77449For Sale
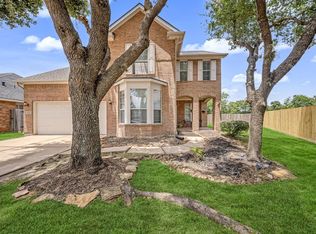 MLS ID #13878634, Jade Ngoc Truong, V-Pro Realtors. HAR
