Looking for privacy but close to town? This cozy home, with a wood burning fireplace, sits on 2.95 wooded park like acres waiting on you to snuggle down and watch the next snow fall! Brand new roof just put on within the last month. This home offers 2 bedrooms and 1 bath on the main floor with a sunroom to enjoy your private back yard out back. There is an additional bathroom, laundry room, and family room downstairs in the basement with a walk out door to the back yard as well. The home boast a two car detached garage beside the house as well as an additional garage behind the house and an additional building behind it so storage galore! A previous energy audit has been completed and updates were completed to make this home as efficient as possible.
Closed
Listed by: At Home Realty, LLC • Cindy L Drainer • 573-253-0774
Bought with: Gold Bell Real Estate LLC
Price Unknown
22110 Meadow Ln #1, Warrenton, MO 63383
3beds
1,851sqft
Single Family Residence
Built in 1982
2.95 Acres Lot
$298,400 Zestimate®
$--/sqft
$1,814 Estimated rent
Home value
$298,400
$278,000 - $319,000
$1,814/mo
Zestimate® history
Owner options
List your home for rent
$1,814/mo
Rent Zestimate®
Find your next renter with Zillow Rental Manager. Plus, with online applications, you can quickly screen prospective tenants – for free.
$1,814/mo
Rent Zestimate®
Refinance and save
Refinancing to a lower rate could help reduce your monthly payments and save thousands over the life of the loan.
Explore your selling options
Work with a Zillow partner agent
Leverage their expertise and Zillow's premium Showcase listings to get your home seen by more buyers.
Get startedList with your own agent
Get your home in front of millions of buyers by listing it on Zillow.
Learn how to do itSell it yourself
Take full control of how buyers see your home on Zillow by listing For Sale by Owner (FSBO).
List your homeWhat's special
Zillow last checked:
Listing updated:
Listed by:
Cindy L Drainer 573-253-0774,
At Home Realty, LLC
Bought with:
Sarah G Bell, 2016025771
Gold Bell Real Estate LLC
Source: MARIS,MLS#: 23069969 Originating MLS: East Central Board of REALTORS
Originating MLS: East Central Board of REALTORSFacts & features
Interior
Bedrooms & bathrooms
- Bedrooms: 3
- Bathrooms: 2
- Full bathrooms: 2
- Main level bathrooms: 1
- Main level bedrooms: 2
Bedroom
- Features: Floor Covering: Carpeting
- Level: Main
- Area: 110
- Dimensions: 10x11
Bedroom
- Features: Floor Covering: Carpeting
- Level: Main
- Area: 100
- Dimensions: 10x10
Dining room
- Features: Floor Covering: Vinyl
- Level: Main
- Area: 160
- Dimensions: 10x16
Family room
- Features: Floor Covering: Laminate
- Level: Main
- Area: 187
- Dimensions: 11x17
Kitchen
- Features: Floor Covering: Vinyl
- Level: Main
- Area: 132
- Dimensions: 12x11
Sunroom
- Features: Floor Covering: Ceramic Tile
- Level: Main
- Area: 144
- Dimensions: 16x9
Heating
- Electric, Forced Air
Cooling
- Attic Fan, Central Air, Electric
Appliances
- Included: Dishwasher, Electric Range, Electric Oven, Refrigerator, Electric Water Heater
Features
- Separate Dining
- Windows: Low Emissivity Windows, Insulated Windows, Tilt-In Windows
- Basement: Full,Concrete,Sleeping Area,Walk-Out Access
- Number of fireplaces: 1
- Fireplace features: Family Room, Wood Burning
Interior area
- Total structure area: 1,851
- Total interior livable area: 1,851 sqft
- Finished area above ground: 976
- Finished area below ground: 876
Property
Parking
- Total spaces: 2
- Parking features: Detached, Garage, Garage Door Opener, Off Street
- Garage spaces: 2
Features
- Levels: One
- Patio & porch: Glass Enclosed, Porch, Deck
Lot
- Size: 2.95 Acres
- Features: Corner Lot, Wooded
Details
- Additional structures: Second Garage, Utility Building
- Parcel number: 0636.0000033.000.000
- Special conditions: Standard
Construction
Type & style
- Home type: SingleFamily
- Architectural style: Traditional,Ranch
- Property subtype: Single Family Residence
Materials
- Vinyl Siding
Condition
- Year built: 1982
Utilities & green energy
- Sewer: Septic Tank
- Water: Public
Community & HOA
Community
- Subdivision: None
Location
- Region: Warrenton
Financial & listing details
- Annual tax amount: $964
- Date on market: 11/27/2023
- Cumulative days on market: 63 days
- Listing terms: Cash,Conventional,FHA,Other,USDA Loan,VA Loan
- Ownership: Private
- Road surface type: Asphalt
Price history
| Date | Event | Price |
|---|---|---|
| 1/29/2024 | Sold | -- |
Source:  MARIS #23069969 Report a problem MARIS #23069969 Report a problem | ||
| 12/1/2023 | Contingent | $235,000$127/sqft |
Source: MARIS #23069969 Report a problem | ||
| 11/27/2023 | Listed for sale | $235,000$127/sqft |
Source: MARIS #23069969 Report a problem | ||
Public tax history
Tax history is unavailable.
Neighborhood: 63383
Nearby homes
- $250,700-- bd2 ba976 sqft22110 Meadow Ln, Warrenton, MO 63383Off Market
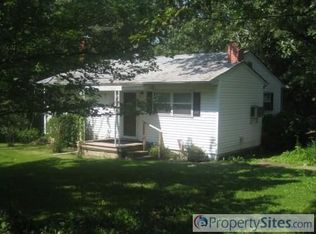
- $147,700-- bd1 ba1.2k sqft22118 Meadow Ln, Warrenton, MO 63383Off Market
- $192,4001 bd2 ba975 sqft25845 State Highway U, Warrenton, MO 63383Off Market
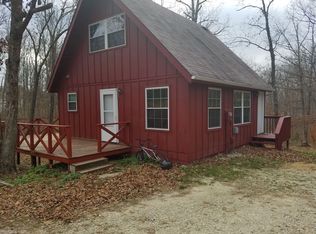
- $158,100-- bd1 ba1k sqft25981 State Highway U, Warrenton, MO 63383Off Market
- $57,800-- bd1 ba504 sqft22025 Cedar Grove Village St, Warrenton, MO 63383Off Market
- $94,700-- bd1 ba1.3k sqft22039 Cedar Grove Village St, Warrenton, MO 63383Off Market
- $30,420-- bd1 ba1.4k sqft22125 Meadow Ln, Warrenton, MO 63383Off Market
- $15,120-- bd1 ba952 sqft22007 Cedar Grove Village St, Warrenton, MO 63383Off Market
Nearby schools
GreatSchools rating
- 6/10Warrior Ridge Elementary SchoolGrades: K-5Distance: 2.8 mi
- 6/10Black Hawk Middle SchoolGrades: 6-8Distance: 3.2 mi
- 5/10Warrenton High SchoolGrades: 9-12Distance: 2.9 mi
Schools provided by the listing agent
- Elementary: Warrior Ridge Elem.
- Middle: Black Hawk Middle
- High: Warrenton High
Source: MARIS. This data may not be complete. We recommend contacting the local school district to confirm school assignments for this home.
Get a cash offer in 3 minutes
Find out how much your home could sell for in as little as 3 minutes with a no-obligation cash offer.
Estimated market value
$298,400
Get a cash offer in 3 minutes
Find out how much your home could sell for in as little as 3 minutes with a no-obligation cash offer.
Estimated market value
$298,400
- Missouri
- Warren County
- Warrenton
- 63383
- 22110 Meadow Ln Unit 1
Nearby cities
Nearby zip codes
Other Warrenton Topics
