Discover one of the most spectacular settings in Shadow Wood, featuring commanding views overlooking two shimmering lakes and the rolling fairways of holes #15 and #16 of the Shadow Wood North Course. This light and bright residence is defined by its connection to the outdoors, boasting one of the largest lanai spaces in the community. Whether you prefer sun or shade, the expansive outdoor living area offers it all, complete with a spacious natural gas-heated pool and spa. The panoramic screen enclosure ensures your breathtaking views remain unobstructed. Inside, cool light marble tile flows through the main living areas, leading you to a chef’s kitchen that opens seamlessly to a spacious family room. Uniquely designed, this home features a rear executive office with inspiring golf and water views, as well as a versatile upstairs guest suite. This private second-floor retreat offers a living room with a wet bar, a full bedroom and bath, and a large balcony for sunset watching. Complete with an air-conditioned garage and a whole-home generator for peace of mind, this property offers luxury without compromise.
Sold for $2,850,000
$2,850,000
22110 Reserve Estates DR, ESTERO, FL 34135
4beds
4,294sqft
Single Family Residence
Built in 2004
0.48 Acres Lot
$2,845,200 Zestimate®
$664/sqft
$8,388 Estimated rent
Home value
$2,845,200
$2.53M - $3.19M
$8,388/mo
Zestimate® history
Owner options
List your home for rent
$8,388/mo
Rent Zestimate®
Find your next renter with Zillow Rental Manager. Plus, with online applications, you can quickly screen prospective tenants – for free.
$8,388/mo
Rent Zestimate®
Refinance and save
$24,861/mo
Est. payment
Refinancing to a lower rate could help reduce your monthly payments and save thousands over the life of the loan.
$24,861/mo
Est. payment
Explore your selling options
Work with a Zillow partner agent
Leverage their expertise and Zillow's premium Showcase listings to get your home seen by more buyers.
Get startedList with your own agent
Get your home in front of millions of buyers by listing it on Zillow.
Learn how to do itSell it yourself
Take full control of how buyers see your home on Zillow by listing For Sale by Owner (FSBO).
List your homeWhat's special
Versatile upstairs guest suite
Zillow last checked:
Listing updated:
Listed by:
Justin M Jordan (239)287-1371,
Local Real Estate LLC,
Callie Zintz 239-896-5806,
Local Real Estate LLC
Bought with:
Maryanne Kennedy, PA
Downing Frye Realty Inc.
Source: SWFLMLS,MLS#: 225080875 Originating MLS: Bonita Springs
Originating MLS: Bonita SpringsFacts & features
Interior
Bedrooms & bathrooms
- Bedrooms: 4
- Bathrooms: 6
- Full bathrooms: 4
- 1/2 bathrooms: 2
Rooms
- Room types: Balcony, Den - Study, Great Room, Guest Bath, Guest Room, Screened Lanai/Porch, 4 Bedrooms Plus Den
Bedroom
- Features: First Floor Bedroom, Master BR Ground, Split Bedrooms
Dining room
- Features: Breakfast Bar, Dining - Family, Formal
Kitchen
- Features: Pantry
Heating
- Central
Cooling
- Ceiling Fan(s), Central Air
Appliances
- Included: Gas Cooktop, Dishwasher, Disposal, Dryer, Microwave, Refrigerator/Freezer, Oven, Washer
- Laundry: Inside
Features
- Built-In Cabinets, Cathedral Ceiling(s), French Doors, Pantry, Smoke Detectors, Tray Ceiling(s), Walk-In Closet(s), Window Coverings, Balcony, Den - Study, Great Room, Guest Bath, Guest Room, Laundry in Residence, Screened Lanai/Porch
- Flooring: Carpet, Marble, Wood
- Doors: French Doors
- Windows: Window Coverings, Impact Resistant Windows, Shutters - Manual, Shutters - Screens/Fabric
- Has fireplace: No
Interior area
- Total structure area: 6,107
- Total interior livable area: 4,294 sqft
Property
Parking
- Total spaces: 3
- Parking features: Driveway, Attached
- Attached garage spaces: 3
- Has uncovered spaces: Yes
Features
- Levels: Two
- Stories: 2
- Patio & porch: Screened Lanai/Porch
- Exterior features: Balcony
- Has private pool: Yes
- Pool features: Community, In Ground, Concrete, Equipment Stays
- Has spa: Yes
- Spa features: Community, In Ground, Concrete, Equipment Stays
- Has view: Yes
- View description: Golf Course, Lake
- Has water view: Yes
- Water view: Lake
- Waterfront features: Lake
- Frontage type: Lakefront
Lot
- Size: 0.48 Acres
- Features: Regular
Details
- Additional structures: Tennis Court(s)
- Parcel number: 034725E21000A.0080
- Zoning: MPD
Construction
Type & style
- Home type: SingleFamily
- Property subtype: Single Family Residence
Materials
- Block, Stucco
- Foundation: Concrete Block
- Roof: Tile
Condition
- New construction: No
- Year built: 2004
Utilities & green energy
- Water: Central
Community & HOA
Community
- Features: Clubhouse, Pool, Fitness Center, Golf, Putting Green, Restaurant, Sidewalks, Street Lights, Tennis Court(s), Gated
- Security: Smoke Detector(s), Gated Community
- Subdivision: THE RESERVE
HOA
- Has HOA: Yes
- Amenities included: Basketball Court, Beach Club Available, Bike And Jog Path, Bocce Court, Clubhouse, Pool, Community Room, Spa/Hot Tub, Fitness Center, Full Service Spa, Golf Course, Internet Access, Pickleball, Private Membership, Putting Green, Restaurant, Sidewalk, Streetlight, Tennis Court(s), Underground Utility
- HOA fee: $6,181 annually
Location
- Region: Estero
Financial & listing details
- Price per square foot: $664/sqft
- Tax assessed value: $2,455,786
- Annual tax amount: $20,286
- Date on market: 1/16/2026
- Lease term: Buyer Finance/Cash
- Contingency: Inspection
- Road surface type: Paved
Price history
| Date | Event | Price |
|---|---|---|
| 4/15/2026 | Sold | $2,850,000$664/sqft |
Source:  SWFLMLS #225080875 Report a problem SWFLMLS #225080875 Report a problem | ||
| 1/23/2026 | Pending sale | $2,850,000$664/sqft |
Source: SWFLMLS #225080875 Report a problem | ||
| 1/16/2026 | Listed for sale | $2,850,000+72.7%$664/sqft |
Source: SWFLMLS #225080875 Report a problem | ||
| 10/28/2008 | Sold | $1,650,000-21.2%$384/sqft |
Source: Public Record Report a problem | ||
| 5/12/2008 | Listing removed | $2,095,000$488/sqft |
Source: Visual Tour #208004624 Report a problem | ||
| 2/19/2008 | Listed for sale | $2,095,000+1.2%$488/sqft |
Source: Visual Tour #208004624 Report a problem | ||
| 2/11/2005 | Sold | $2,070,000$482/sqft |
Source: Public Record Report a problem | ||
Public tax history
| Year | Property taxes | Tax assessment |
|---|---|---|
| 2025 | $20,286 +2.7% | $1,322,223 +2.9% |
| 2024 | $19,755 +2.1% | $1,284,959 +3% |
| 2023 | $19,340 +3.2% | $1,247,533 +3% |
| 2022 | $18,742 -0.3% | $1,211,197 +3% |
| 2021 | $18,790 -5.4% | $1,175,919 -3.9% |
| 2020 | $19,854 -0.2% | $1,224,226 -3.4% |
| 2019 | $19,902 | $1,267,013 +5.9% |
| 2018 | $19,902 0% | $1,196,215 +2.1% |
| 2017 | $19,909 -0.6% | $1,171,611 -7.5% |
| 2016 | $20,020 -0.6% | $1,266,080 -1.5% |
| 2015 | $20,135 | $1,285,764 |
Find assessor info on the county website
Neighborhood: The Brooks
Nearby homes
- $2,344,9003 bd4 ba3.5k sqft22120 Reserve Estates Dr, Estero, FL 34135Off Market
- $2,763,5004 bd5 ba4.2k sqft22100 Reserve Estates Dr, Estero, FL 34135Off Market

- $2,300,0004 bd4 ba3.8k sqft22111 Reserve Estates Dr, Estero, FL 34135Sold
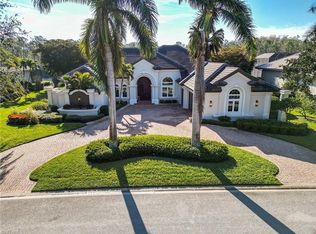
- $2,988,7004 bd4 ba4k sqft22121 Reserve Estates Dr, Estero, FL 34135Off Market
- $2,392,8004 bd5 ba3.8k sqft22101 Reserve Estates Dr, Estero, FL 34135Off Market
- $2,878,9004 bd5 ba3.7k sqft22090 Reserve Estates Dr, Estero, FL 34135Off Market
- $3,051,0004 bd4 ba4k sqft22130 Reserve Estates Dr, Estero, FL 34135Off Market
- $2,250,8004 bd3 ba3k sqft22091 Reserve Estates Dr, Bonita Springs, FL 34135Off Market
Nearby schools
GreatSchools rating
- 9/10Pinewoods Elementary SchoolGrades: PK-5Distance: 2.7 mi
- 8/10Three Oaks Middle SchoolGrades: 6-8Distance: 3.8 mi
- 4/10Estero High SchoolGrades: 9-12Distance: 0.4 mi
Sell for more on Zillow
Get a Zillow Showcase℠ listing at no additional cost and you could sell for .
$2,845,200
2% more
+$56,904
With Zillow Showcase(estimated)
$2,902,104
- Florida
- Lee County
- Estero
- 34135
- The Brooks
- 22110 Reserve Estates DR
Nearby cities
Nearby neighborhoods
Nearby zip codes
Other Estero Topics
