Amazing private lot on almost 3 acres with a 30x40 Pole Barn. This house has a perfect combination of updates, privacy, and access to multiple expressways and shopping. Horse or homestead ready including 2 fenced in pastures with electric and water, a storage shed, load bearing bridge and an additional driveway providing access to the Barn and back of the property. The house features 3 bedrooms including a primary suite with a walk in closet and full bathroom; 2 additional spacious bedrooms with hardwood floors; an office; and a second full bathroom. The kitchen was completely remodeled in 2019 and features lots of wood cabinets, a large farmhouse sink, a secondary chef's sink, stainless steel appliances including a gas stove, granite countertops, and a large island that opens to the great room. Additional updates include an asphalt driveway in 2021, furnace and A/C in 2023, hot water heater in 2020, newer well pump and water treatment system, new garage door in 2020. There is a 2 car attached garage and full walkout basement for your storage or finishing ideas. This is an incredible home that you do not want to miss.
Sold for $435,000
$435,000
22111 Natasha Ln, South Lyon, MI 48178
3beds
2,113sqft
Single Family Residence
Built in 1972
2.75 Acres Lot
$461,900 Zestimate®
$206/sqft
$3,163 Estimated rent
Home value
$461,900
$430,000 - $499,000
$3,163/mo
Zestimate® history
Owner options
List your home for rent
$3,163/mo
Rent Zestimate®
Find your next renter with Zillow Rental Manager. Plus, with online applications, you can quickly screen prospective tenants – for free.
$3,163/mo
Rent Zestimate®
Refinance and save
$2,979/mo
Est. payment
Refinancing to a lower rate could help reduce your monthly payments and save thousands over the life of the loan.
$2,979/mo
Est. payment
Explore your selling options
Work with a Zillow partner agent
Leverage their expertise and Zillow's premium Showcase listings to get your home seen by more buyers.
Get startedList with your own agent
Get your home in front of millions of buyers by listing it on Zillow.
Learn how to do itSell it yourself
Take full control of how buyers see your home on Zillow by listing For Sale by Owner (FSBO).
List your homeWhat's special
Garage doorFenced in pasturesLarge islandFull walkout basementGreat roomHardwood floorsPrimary suite
Zillow last checked:
Listing updated:
Listed by:
Kimberly Yezbick 248-535-4316,
Real Estate One-Northville,
Liz Stevenson 248-408-5690,
Real Estate One-Northville
Bought with:
Bradley Mangune, 6501399233
Realty Executives Home Towne
Source: Realcomp II,MLS#: 20240086405
Facts & features
Interior
Bedrooms & bathrooms
- Bedrooms: 3
- Bathrooms: 2
- Full bathrooms: 2
Primary bedroom
- Level: Entry
- Dimensions: 11 x 17
Bedroom
- Level: Entry
- Dimensions: 12 x 10
Bedroom
- Level: Entry
- Dimensions: 11 x 10
Primary bathroom
- Level: Entry
- Dimensions: 5 x 11
Other
- Level: Entry
- Dimensions: 5 x 8
Dining room
- Level: Entry
- Dimensions: 11 x 8
Great room
- Level: Entry
- Dimensions: 9 x 15
Kitchen
- Level: Entry
- Dimensions: 8 x 15
Laundry
- Level: Entry
- Dimensions: 8 x 12
Library
- Level: Entry
- Dimensions: 9 x 12
Heating
- Forced Air, Natural Gas, Wood
Cooling
- Ceiling Fans, Central Air
Appliances
- Included: Built In Electric Range, Dishwasher, Dryer, Free Standing Refrigerator, Washer
Features
- Basement: Partially Finished,Walk Out Access
- Has fireplace: No
Interior area
- Total interior livable area: 2,113 sqft
- Finished area above ground: 1,713
- Finished area below ground: 400
Property
Parking
- Total spaces: 2
- Parking features: Two Car Garage, Attached
- Attached garage spaces: 2
Features
- Levels: One
- Stories: 1
- Entry location: GroundLevelwSteps
- Patio & porch: Covered, Porch
- Exterior features: Lighting
- Pool features: None
Lot
- Size: 2.75 Acres
- Dimensions: 184 x 649
Details
- Additional structures: Pole Barn, Sheds
- Parcel number: 2134200035
- Special conditions: Short Sale No,Standard
Construction
Type & style
- Home type: SingleFamily
- Architectural style: Ranch
- Property subtype: Single Family Residence
Materials
- Vinyl Siding
- Foundation: Basement, Poured
- Roof: Asphalt
Condition
- New construction: No
- Year built: 1972
- Major remodel year: 2019
Utilities & green energy
- Sewer: Septic Tank
- Water: Well
Community & HOA
HOA
- Has HOA: Yes
- Services included: Other
- HOA fee: $150 annually
Location
- Region: South Lyon
Financial & listing details
- Price per square foot: $206/sqft
- Tax assessed value: $141,250
- Annual tax amount: $4,320
- Date on market: 11/15/2024
- Cumulative days on market: 15 days
- Listing agreement: Exclusive Right To Sell
- Listing terms: Cash,Conventional,Va Loan
- Exclusions: Exclusion(s) Exist
Price history
| Date | Event | Price |
|---|---|---|
| 12/20/2024 | Sold | $435,000+1.2%$206/sqft |
Source:  Realcomp II #20240086405 Report a problem Realcomp II #20240086405 Report a problem | ||
| 11/29/2024 | Pending sale | $430,000$204/sqft |
Source: Realcomp II #20240086405 Report a problem | ||
| 11/26/2024 | Price change | $430,000-4.4%$204/sqft |
Source: Realcomp II #20240086405 Report a problem | ||
| 11/15/2024 | Listed for sale | $450,000+71.8%$213/sqft |
Source: Realcomp II #20240086405 Report a problem | ||
| 4/19/2018 | Sold | $262,000-1.1%$124/sqft |
Source: Public Record Report a problem | ||
| 2/24/2018 | Pending sale | $264,900$125/sqft |
Source: Real Estate One #218009274 Report a problem | ||
| 2/7/2018 | Price change | $264,900+1.9%$125/sqft |
Source: Real Estate One #218009274 Report a problem | ||
| 1/16/2018 | Pending sale | $260,000$123/sqft |
Source: Real Estate One #217089290 Report a problem | ||
| 11/30/2017 | Price change | $260,000-1.9%$123/sqft |
Source: Real Estate One #217089290 Report a problem | ||
| 11/2/2017 | Price change | $265,000-1.9%$125/sqft |
Source: Real Estate One #217089290 Report a problem | ||
| 10/26/2017 | Price change | $270,000-1.8%$128/sqft |
Source: Real Estate One #217089290 Report a problem | ||
| 10/5/2017 | Listed for sale | $275,000+80.9%$130/sqft |
Source: Real Estate One #217089290 Report a problem | ||
| 1/10/2001 | Sold | $152,000$72/sqft |
Source: Public Record Report a problem | ||
Public tax history
| Year | Property taxes | Tax assessment |
|---|---|---|
| 2024 | $4,179 +5% | $164,720 +11.2% |
| 2023 | $3,981 +9.4% | $148,150 +9.6% |
| 2022 | $3,639 +0.8% | $135,130 +2% |
| 2021 | $3,611 | $132,510 +5.1% |
| 2020 | -- | $126,060 +5% |
| 2019 | $3,669 +45.4% | $120,050 +13.2% |
| 2018 | $2,523 +33.3% | $106,070 +2.1% |
| 2017 | $1,893 -61% | $103,890 +4% |
| 2016 | $4,857 | $99,900 +6.8% |
| 2015 | -- | $93,510 +11.6% |
| 2014 | -- | $83,760 +12.4% |
| 2011 | -- | $74,510 -8.1% |
| 2010 | $2,510 -12.1% | $81,110 -18.1% |
| 2009 | $2,856 | $99,000 |
Find assessor info on the county website
Neighborhood: 48178
Nearby homes
- $945,0003 bd3 ba5.3k sqft22340 Natasha Ln, South Lyon, MI 48178Sold
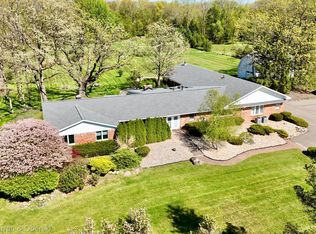
- $736,7003 bd3 ba2.4k sqft22233 Natasha Ln, South Lyon, MI 48178Off Market
- $470,9003 bd3 ba1.9k sqft22355 Natasha Ln, South Lyon, MI 48178Off Market
- $441,0003 bd2 ba1.8k sqft22080 Natasha Ln, South Lyon, MI 48178Off Market
- $456,8004 bd2 ba1.8k sqft22365 Natasha Ln, South Lyon, MI 48178Off Market
- $565,2003 bd3 ba1.5k sqft22350 Natasha Ln, South Lyon, MI 48178Off Market
- $505,1003 bd2 ba1.4k sqft22125 Natasha Ln, South Lyon, MI 48178Off Market
- $559,7004 bd3 ba2.2k sqft22360 Natasha Ln, South Lyon, MI 48178Off Market
Nearby schools
GreatSchools rating
- 7/10Salem Elementary SchoolGrades: K-5Distance: 3.1 mi
- 9/10Millennium Middle SchoolGrades: 6-8Distance: 2.8 mi
- 8/10South Lyon East High SchoolGrades: 9-12Distance: 2.2 mi
Get a cash offer in 3 minutes
Find out how much your home could sell for in as little as 3 minutes with a no-obligation cash offer.
Estimated market value
$461,900
Get a cash offer in 3 minutes
Find out how much your home could sell for in as little as 3 minutes with a no-obligation cash offer.
Estimated market value
$461,900
- Michigan
- Oakland County
- South Lyon
- 48178
- 22111 Natasha Ln
Nearby cities
Nearby zip codes
Other South Lyon Topics
