Welcome to this charming, turn-key mobile home nestled in the quiet and peaceful community of Grand Terrace, California. Featuring a spacious 3-bedroom, 2-bathroom layout, this cozy residence is an ideal fit for any lifestyle.
Step inside to a bright, open living room designed for effortless relaxation and hosting guests. The beautifully updated kitchen boasts modern touches and abundant cabinet space, making meal prep a breeze. Recessed lighting flows throughout the home, casting a warm and inviting ambiance into every corner. Each bedroom is generously sized, offering great closet space and a flood of natural light. For added convenience, the exterior includes a covered carport and a handy outdoor storage shed. Located in a pristine, well-maintained park, residents enjoy access to a sparkling community pool and a clubhouse fully equipped with a full-sized kitchen—perfect for parties and neighborhood get-togethers.
For sale
Listed by: MILLER ASSOCIATES • Margaret Miller • Contact: 909-888-9000
Price cut: $70K (6/11)
$150,000
22111 Newport Ave Space 98, Grand Terrace, CA 92313
3beds
1,080sqft
Manufactured Home
Built in 1967
-- sqft lot
$145,400 Zestimate®
$139/sqft
$-- HOA
What's special
- 47 days |
- 384 |
- 19 |
Zillow last checked:
Listing updated:
Listed by:
Margaret Miller DRE #00764780 909-888-9000,
MILLER ASSOCIATES
Source: CRMLS,MLS#: IG26120177 Originating MLS: California Regional MLS
Originating MLS: California Regional MLSFacts & features
Interior
Bedrooms & bathrooms
- Bedrooms: 3
- Bathrooms: 2
- Full bathrooms: 2
Rooms
- Room types: Bedroom, Kitchen, Living Room
Bedroom
- Features: All Bedrooms Down
Bathroom
- Features: Bathroom Exhaust Fan, Bathtub, Closet, Full Bath on Main Level, Quartz Counters, Remodeled, Tub Shower
Kitchen
- Features: Kitchen Island, Kitchen/Family Room Combo, Remodeled, Self-closing Drawers, Updated Kitchen, Utility Sink
Cooling
- Heat Pump
Appliances
- Included: Dishwasher, Gas Cooktop, Disposal, Gas Oven, Gas Range, Gas Water Heater, Microwave, Refrigerator, Range Hood, Water Heater, Dryer, Washer
- Laundry: Common Area, Washer Hookup, Gas Dryer Hookup, Inside, In Kitchen
Features
- Living Room Deck Attached, Open Floorplan, Pantry, Recessed Lighting, Unfurnished, All Bedrooms Down
- Flooring: Laminate
- Doors: ENERGY STAR Qualified Doors, Sliding Doors
- Windows: Double Pane Windows
Interior area
- Total interior livable area: 1,080 sqft
Property
Parking
- Total spaces: 3
- Parking features: Attached Carport, Covered, Driveway, Paved, Deck
- Carport spaces: 3
Accessibility
- Accessibility features: Safe Emergency Egress from Home, No Stairs, Parking, Accessible Doors, Accessible Entrance
Features
- Levels: One
- Stories: 1
- Entry location: Front Door
- Exterior features: Awning(s)
- Pool features: Community
- Fencing: New Condition,Vinyl
- Has view: Yes
- View description: Mountain(s), Neighborhood, Trees/Woods
- Park: Grand Royal Estates
Lot
- Features: Back Yard, Corner Lot, Front Yard, Garden, Lawn, Landscaped, Paved, Street Level
Details
- Additional structures: Shed(s)
- Parcel number: 0275211530000
- On leased land: Yes
- Lease amount: $1,090
- Special conditions: Standard
Construction
Type & style
- Home type: MobileManufactured
- Property subtype: Manufactured Home
Materials
- Roof: Metal
Condition
- Updated/Remodeled,Turnkey
- Year built: 1967
Utilities & green energy
- Sewer: Public Sewer
- Water: Public
- Utilities for property: Cable Available, Electricity Available, Natural Gas Available, Phone Available, Sewer Available, Underground Utilities, Water Available
Community & HOA
Community
- Features: Street Lights, Pool
Location
- Region: Grand Terrace
Financial & listing details
- Price per square foot: $139/sqft
- Date on market: 6/7/2026
- Cumulative days on market: 47 days
- Listing terms: Cash
- Road surface type: Paved
- Body type: Double Wide

Margie Miller
(909) 888-9000
By pressing Contact Agent, you agree that the real estate professional identified above may call/text you about your search, which may involve use of automated means and pre-recorded/artificial voices. You don't need to consent as a condition of buying any property, goods, or services. Message/data rates may apply. You also agree to our Terms of Use. Zillow does not endorse any real estate professionals. We may share information about your recent and future site activity with your agent to help them understand what you're looking for in a home.
Estimated market value
$145,400
$138,000 - $153,000
$2,266/mo
Price history
| Date | Event | Price |
|---|---|---|
| 6/11/2026 | Price change | $150,000-31.8%$139/sqft |
Source:  CRMLS #IG26120177 Report a problem CRMLS #IG26120177 Report a problem | ||
| 6/7/2026 | Price change | $220,000+69.2%$204/sqft |
Source: CRMLS #IG26120177 Report a problem | ||
| 4/13/2023 | Pending sale | $130,000$120/sqft |
Source: CRMLS #EV23052345 Report a problem | ||
Public tax history
| Year | Property taxes | Tax assessment |
|---|---|---|
| 2025 | -- | -- |
| 2024 | -- | -- |
| 2023 | -- | -- |
| 2022 | -- | -- |
| 2021 | -- | -- |
| 2020 | -- | -- |
| 2016 | -- | -- |
| 2015 | -- | -- |
Find assessor info on the county website
Monthly payment
Climate risks
Neighborhood: 92313
Nearby schools
GreatSchools rating
- 3/10Grand Terrace Elementary SchoolGrades: K-6Distance: 0.3 mi
- 2/10Terrace Hills Middle SchoolGrades: 7-8Distance: 0.9 mi
- 5/10Grand Terrace High SchoolGrades: 9-12Distance: 1.3 mi
Schools provided by the listing agent
- Elementary: Grand Terrace
- Middle: Terrace Hills
- High: Grand Terrace
Source: CRMLS. This data may not be complete. We recommend contacting the local school district to confirm school assignments for this home.
- $186,6503 bd2 ba1.5k sqft22111 Newport Ave SPACE 62, Grand Terrace, CA 92313Sold
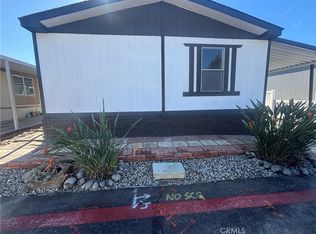
- $197,0003 bd2 ba1.3k sqft22111 Newport Ave SPC 15, Grand Terrace, CA 92313Sold

- $178,0003 bd2 ba1.1k sqft22111 Newport Ave SPC 29, Grand Terrace, CA 92313Sold

- $155,0002 bd2 ba840 sqft22111 Newport Ave SPC 34, Grand Terrace, CA 92313Sold

- $128,0002 bd2 ba1.1k sqft22111 Newport Ave SPACE 68, Grand Terrace, CA 92313Sold
- $180,0003 bd2 ba1.3k sqft22111 Newport Ave SPC 26, Grand Terrace, CA 92313Sold
- $163,5003 bd2 ba1.3k sqft22111 Newport Ave SPACE 181, Grand Terrace, CA 92313Sold
- $104,5002 bd2 ba720 sqft22111 Newport Ave SPACE 178, Grand Terrace, CA 92313Off Market
Similar homes
- $129,9003 bd2 ba1.2k sqft10701 Cedar Ave Space 120, Bloomington, CA 92316For Sale
 MLS ID #HD26146978, Pedro Cordova, Vesta Realty. CRMLS
 - $149,0003 bd2 ba1k sqft10701 Cedar Ave Space 13, Bloomington, CA 92316For Sale
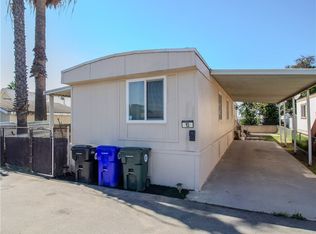 MLS ID #IG26051254, Sabrina Proenza, KELLER WILLIAMS REALTY. CRMLS
 - $142,5002 bd2 ba1.1k sqft24414 University Ave Space 173, Loma Linda, CA 92354For Sale
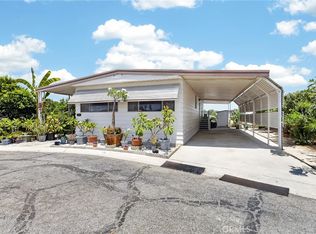 MLS ID #IG26149290, Linda Huerta, EXP REALTY OF SOUTHERN CA. INC. CRMLS
 - $150,0003 bd2 ba1.2k sqft200 W San Bernardino Ave Space 85, Rialto, CA 92376For Sale
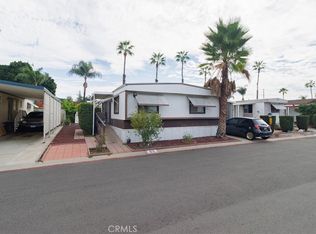 MLS ID #IG25237346, Alejandra Santacruz, Town & Country Real Estate. CRMLS
 - $149,9902 bd2 ba1.3k sqft12582 2nd St Space 32, Yucaipa, CA 92399For SaleMLS ID #IG26158600, KIM KUPECZ, CALIFORNIA DREAM REAL ESTATE. CRMLS
- $160,0002 bd2 ba1.1k sqft2686 W Mill St Space 59, San Bernardino, CA 92410For SaleMLS ID #IG26101596, Jessica Williams, PONCE & PONCE REALTY, INC. CRMLS
- $164,9002 bd2 ba1k sqft12700 2nd St Space 8, Yucaipa, CA 92399For SaleMLS ID #IG26156660, Michelle Pratt, COLDWELL BANKER KIVETT-TEETERS. CRMLS
- $140,0003 bd2 ba1.3k sqft250 N Linden Ave Space 248, Rialto, CA 92376For SaleMLS ID #IV26030580, IVAN GRANO, EXP REALTY OF CALIFORNIA INC. CRMLS
- $147,8433 bd2 ba1.5k sqft25526 Redlands Blvd, Loma Linda, CA 92354New ConstructionMLS ID #11883705, Kapil Chhabra, Pacific Manufactured Homes. My State MLS
- $160,0003 bd2 ba1.3k sqft4080 Pedley Rd Space 234, Riverside, CA 92509For SaleMLS ID #IV26120873, ANA PEREZ, COLDWELL BANKER REALTY. CRMLS
- $155,0002 bd2 ba1.4k sqft3500 Buchanan St #70, Riverside, CA 92503For SaleMLS ID #OC26157508, Kim Hegeduis, Pacific Homes RE. CRMLS
- $139,0002 bd2 ba1.4k sqft17455 Marygold Ave Space 21, Bloomington, CA 92316For SaleMLS ID #IG26118335, Lilia Amador, Realty ONE Group Homelink. CRMLS
- $149,9002 bd2 ba1.4k sqft3700 Buchanan St Space 164, Riverside, CA 92503For SaleMLS ID #IV26059931, JACKI HUDSON, CABRILLO MANAGEMENT CORPORATION. CRMLS
- $160,0002 bd2 ba1.4k sqft1010 Terrace Rd Spc 185, San Bernardino, CA 92410For SaleMLS ID #IG26012604, Dale Estvander, D & F REAL ESTATE & PROP MGMT. CRMLS
- $128,0002 bd2 ba960 sqft12995 6th St Space 66, Yucaipa, CA 92399For SaleMLS ID #RS26086291, Lucica McCabe, C-21 Realty Team. CRMLS
- $150,0003 bd2 ba960 sqft1410 E 6th St Trailer 30, Corona, CA 92879For Sale By Owner
- $130,0002 bd1 ba840 sqft3825 Crestmore Rd Space 313, Riverside, CA 92509For SaleMLS ID #CV26143632, Sandy Hernandez, CENTURY 21 SYNERGIA REALTY. CRMLS
- $155,0002 bd2 ba1.2k sqft1251 E Lugonia Ave Space 96, Redlands, CA 92374For SaleMLS ID #IG26135237, Rachel Weaver, Century 21 Lois Lauer Realty. CRMLS
- $145,0002 bd2 ba1.1k sqft23820 Ironwood Ave Space 195, Moreno Valley, CA 92557For SaleMLS ID #IV26135469, TAYLOR GUERRA SANTOS, Tower Agency. CRMLS
- $170,0003 bd2 ba1.2k sqft17225 Valley Blvd Space 9W, Fontana, CA 92335For SaleMLS ID #IV26041843, DANIEL CABRERA, BONA REAL ESTATE #1/FONTANA. CRMLS
