Ready to live where you play? Your resort escape awaits in this vibrant community, where life moves at the pace of a leisurely golf cart ride.
Welcome to your dream retreat at White Bluff Resort, where lake living meets golf course views in this spectacular 4-bedroom, 3.5-bathroom home. Bathed in natural light throughout, this residence offers an ideal blend of elegance and comfort.
Step inside to discover a thoughtfully designed open floor plan where the living room, dining area, and kitchen flow seamlessly together. The chef's kitchen is a culinary masterpiece featuring quartz countertops, black stainless appliances, soft-close cabinets, a convenient pot filler, two separate sinks, and a generous kitchen island perfect for entertaining.
The spacious primary bedroom serves as your personal sanctuary with a huge walk-in closet and a stunning en-suite bathroom complete with ample storage, a luxurious glass shower, and expansive vanity. Two additional bedrooms share a stylish Jack and Jill bathroom, while the fourth bedroom enjoys its own private en-suite bath with beautiful finishes.
Outside, unwind on the large patio overlooking the 7th fairway—the perfect spot for morning coffee or evening cocktails with friends.
Located within White Bluff Resort at Lake Whitney, residents enjoy access to two championship golf courses, a marina, tennis courts, multiple swimming pools, restaurants, and abundant wildlife. Bring your boat and golf cart to fully embrace the laid-back lake lifestyle while maintaining easy commuting distance to both Dallas-Fort Worth and Waco areas.
Sold
Price Unknown
22113 Greenbriar Dr, Whitney, TX 76692
4beds
2,319sqft
Single Family Residence
Built in 2023
0.26 Acres Lot
$389,600 Zestimate®
$--/sqft
$2,819 Estimated rent
Home value
$389,600
Estimated sales range
Not available
$2,819/mo
Zestimate® history
Owner options
List your home for rent
$2,819/mo
Rent Zestimate®
Find your next renter with Zillow Rental Manager. Plus, with online applications, you can quickly screen prospective tenants – for free.
$2,819/mo
Rent Zestimate®
Refinance and save
$1,100/mo
Est. payment
Refinancing to a lower rate could help reduce your monthly payments and save thousands over the life of the loan.
$1,100/mo
Est. payment
Explore your selling options
Work with a Zillow partner agent
Leverage their expertise and Zillow's premium Showcase listings to get your home seen by more buyers.
Get startedList with your own agent
Get your home in front of millions of buyers by listing it on Zillow.
Learn how to do itSell it yourself
Take full control of how buyers see your home on Zillow by listing For Sale by Owner (FSBO).
List your homeWhat's special
Golf course viewsOpen floor planBathed in natural lightLarge patioPrivate en-suite bathQuartz countertopsSoft-close cabinets
Zillow last checked:
Listing updated:
Listed by:
Janet Gummelt 0667586 888-455-6040,
Fathom Realty 888-455-6040
Bought with:
Michael Ruesch
Weichert, Realtors - The Eastland Group
Source: NTREIS,MLS#: 20916886
Facts & features
Interior
Bedrooms & bathrooms
- Bedrooms: 4
- Bathrooms: 4
- Full bathrooms: 3
- 1/2 bathrooms: 1
Primary bedroom
- Features: Ceiling Fan(s), En Suite Bathroom, Split Bedrooms, Walk-In Closet(s)
- Level: First
- Dimensions: 17 x 17
Primary bedroom
- Features: Ceiling Fan(s), Walk-In Closet(s)
- Level: First
- Dimensions: 13 x 12
Bedroom
- Features: Ceiling Fan(s), Walk-In Closet(s)
- Level: First
- Dimensions: 10 x 12
Bedroom
- Features: Ceiling Fan(s), Walk-In Closet(s)
- Level: First
- Dimensions: 16 x 12
Dining room
- Level: First
- Dimensions: 12 x 12
Kitchen
- Features: Breakfast Bar, Built-in Features, Dual Sinks, Kitchen Island, Pantry, Pot Filler
- Level: First
- Dimensions: 19 x 9
Living room
- Features: Ceiling Fan(s), Fireplace
- Level: First
- Dimensions: 20 x 14
Heating
- Central, Electric
Cooling
- Central Air, Electric
Appliances
- Included: Dishwasher, Electric Range, Electric Water Heater, Disposal
Features
- Built-in Features, Decorative/Designer Lighting Fixtures, Kitchen Island, Multiple Master Suites, Open Floorplan, Pantry, Walk-In Closet(s)
- Flooring: Luxury Vinyl Plank, Tile
- Has basement: No
- Number of fireplaces: 1
- Fireplace features: Decorative, Electric
Interior area
- Total interior livable area: 2,319 sqft
Property
Parking
- Total spaces: 2
- Parking features: Covered, Door-Multi, Garage Faces Front
- Attached garage spaces: 2
Features
- Levels: One
- Stories: 1
- Patio & porch: Covered
- Exterior features: Lighting, Rain Gutters
- Pool features: None
- Fencing: None
- Body of water: Whitney
Lot
- Size: 0.26 Acres
- Features: Back Yard, Lawn, Landscaped, On Golf Course
Details
- Parcel number: 144784
Construction
Type & style
- Home type: SingleFamily
- Architectural style: Traditional,Detached
- Property subtype: Single Family Residence
Materials
- Brick
- Foundation: Slab
- Roof: Composition
Condition
- Year built: 2023
Utilities & green energy
- Sewer: Private Sewer
- Utilities for property: Electricity Available, Sewer Available, Separate Meters, Water Available
Community & HOA
Community
- Features: Community Mailbox, Gated
- Security: Gated Community
- Subdivision: White Bluff #22
HOA
- Has HOA: Yes
- Services included: All Facilities, Association Management
- HOA fee: $1,100 semi-annually
- HOA name: Castle Group, White Bluff POA
- HOA phone: 877-790-7575
Location
- Region: Whitney
Financial & listing details
- Tax assessed value: $472,710
- Annual tax amount: $7,896
- Date on market: 4/26/2025
- Cumulative days on market: 86 days
- Listing terms: Cash,Conventional,FHA,VA Loan
- Electric utility on property: Yes
- Road surface type: Asphalt
Price history
| Date | Event | Price |
|---|---|---|
| 8/13/2025 | Sold | -- |
Source: NTREIS #20916886 Report a problem | ||
| 8/6/2025 | Pending sale | $399,000$172/sqft |
Source: NTREIS #20916886 Report a problem | ||
| 7/15/2025 | Contingent | $399,000$172/sqft |
Source: NTREIS #20916886 Report a problem | ||
| 7/2/2025 | Price change | $399,000-13.1%$172/sqft |
Source: NTREIS #20916886 Report a problem | ||
| 5/20/2025 | Price change | $459,000-8%$198/sqft |
Source: NTREIS #20916886 Report a problem | ||
| 4/26/2025 | Listed for sale | $499,000$215/sqft |
Source: NTREIS #20916886 Report a problem | ||
| 4/2/2025 | Listing removed | $499,000$215/sqft |
Source: NTREIS #20881917 Report a problem | ||
| 3/27/2025 | Listed for sale | $499,000+2%$215/sqft |
Source: NTREIS #20881917 Report a problem | ||
| 4/5/2024 | Sold | -- |
Source: NTREIS #20502094 Report a problem | ||
| 3/5/2024 | Contingent | $489,000$211/sqft |
Source: NTREIS #20502094 Report a problem | ||
| 1/4/2024 | Listed for sale | $489,000+1530%$211/sqft |
Source: NTREIS #20502094 Report a problem | ||
| 8/8/2022 | Sold | -- |
Source: NTREIS #14680015 Report a problem | ||
| 5/25/2022 | Pending sale | $30,000$13/sqft |
Source: NTREIS #14680015 Report a problem | ||
| 9/28/2021 | Listed for sale | $30,000$13/sqft |
Source: NTREIS #14680015 Report a problem | ||
Public tax history
| Year | Property taxes | Tax assessment |
|---|---|---|
| 2025 | $2,819 +3.1% | $472,710 -8.2% |
| 2024 | $2,733 +1327.8% | $514,920 +1432% |
| 2023 | $191 +27% | $33,610 +34.9% |
| 2022 | $151 -7.7% | $24,920 |
| 2021 | $163 -4% | $24,920 |
| 2020 | $170 | $24,920 +11.9% |
| 2018 | -- | $22,270 -0.1% |
| 2017 | -- | $22,300 -6.2% |
| 2016 | -- | $23,780 +18.9% |
| 2015 | -- | $20,000 |
Find assessor info on the county website
Neighborhood: 76692
Nearby homes
- $25,2900.257 Acres22114 Greenbriar Dr, Whitney, TX 76692Off Market
- $335,600-- bd2 ba2.1k sqft22112 Greenbriar Dr, Whitney, TX 76692Off Market
- $32,010-- bd-- ba-- sqft22115 Greenbriar Dr, Whitney, TX 76692Off Market
- $400,9003 bd2 ba2.3k sqft22111 Greenbriar Dr, Whitney, TX 76692Off Market
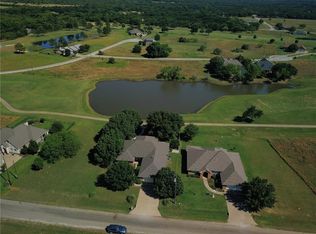
- $11,8600.257 Acres22281 Greenbriar Dr, Whitney, TX 76692Off Market
- $11,8600.257 Acres22282 Greenbriar Dr, Whitney, TX 76692Off Market
- $--0.257 Acres22280 Greenbriar Dr, Whitney, TX 76692Sold
- $33,6100.256 Acres23131 Greenbriar Dr, Whitney, TX 76692Off Market
Nearby schools
GreatSchools rating
- 3/10Whitney Intermediate SchoolGrades: 3-5Distance: 7.2 mi
- 4/10Whitney Middle SchoolGrades: 6-8Distance: 5.8 mi
- 6/10Whitney High SchoolGrades: 9-12Distance: 5.7 mi
Schools provided by the listing agent
- Elementary: Whitney
- Middle: Whitney
- High: Whitney
- District: Whitney ISD
Source: NTREIS. This data may not be complete. We recommend contacting the local school district to confirm school assignments for this home.
- Texas
- Hill County
- Whitney
- 76692
- 22113 Greenbriar Dr
Nearby cities
Nearby zip codes
Other Whitney Topics
