BACK ON THE MARKET - Nestled in west Cupertino on a QUIET CUL-DE-SAC, this extensively remodeled home features dramatic vaulted ceilings, floor-to-ceiling windows & maturely landscaped grounds backing to a wooded open space, adjacent to the STOCKLMEIR RANCH PARK with biking/hiking trails. The interior features dramatic vaulted ceilings, skylights, Braziian hardwood and limestone flooring on both the first & second floor with an expansive living room & dining room opening onto a flagstone patio with barbecue & private rear yard. The chef's kitchen offers custom cabinetry, slab granite counters, a Thermador 6-burner gas range & double ovens, oversized refrigerator, and breakfast bar. The primary suite boasts an oversized walk-in closet, private lounge area, and a spa-like bath. All three remodeled baths showcase custom vanities, lighting and premium stone finishes. Outdoor highlights include a private courtyard entry and a flagstone patio with built-in gas barbecue. Attached two-car garage with epoxy floor has addt'l storage. Residents enjoy a sparkling community pool and nearby award-winning CUPERTINO SCHOOLS with quick access to HIGHWAY 280 and 85, vital arteries to Silicon Valley. See VIRTUAL TOUR LINK, above, and the FLOOR PLAN and STOCKLMEIR RANCH map in PHOTOS.
Sold for $2,850,000
$2,850,000
22113 Stocklmeir Ct, Cupertino, CA 95014
4beds
2,125sqft
Single Family Residence, Residential
Built in 1977
3,780 Square Feet Lot
$2,807,400 Zestimate®
$1,341/sqft
$6,326 Estimated rent
Home value
$2,807,400
$2.58M - $3.06M
$6,326/mo
Zestimate® history
Owner options
List your home for rent
$6,326/mo
Rent Zestimate®
Find your next renter with Zillow Rental Manager. Plus, with online applications, you can quickly screen prospective tenants – for free.
$6,326/mo
Rent Zestimate®
Refinance and save
$18,564/mo
Est. payment
Refinancing to a lower rate could help reduce your monthly payments and save thousands over the life of the loan.
$18,564/mo
Est. payment
Explore your selling options
Work with a Zillow partner agent
Leverage their expertise and Zillow's premium Showcase listings to get your home seen by more buyers.
Get startedList with your own agent
Get your home in front of millions of buyers by listing it on Zillow.
Learn how to do itSell it yourself
Take full control of how buyers see your home on Zillow by listing For Sale by Owner (FSBO).
List your homeWhat's special
Attached two-car garagePrivate courtyard entrySpa-like bathQuiet cul-de-sacCustom white cabinetryPrivate lounge areaMaturely landscaped grounds
Zillow last checked:
Listing updated:
Listed by:
Melanie Kemp 00867212 408-805-1555,
Coldwell Banker Realty 408-355-1500
Bought with:
Wendy Yang, 01909664
Realty One Group AMR
Source: MLSListings Inc,MLS#: ML82016171
Facts & features
Interior
Bedrooms & bathrooms
- Bedrooms: 4
- Bathrooms: 3
- Full bathrooms: 3
Rooms
- Room types: Laundry
Bedroom
- Features: GroundFloorBedroom, PrimarySuiteRetreat, WalkinCloset
Bathroom
- Features: DoubleSinks, PrimaryStallShowers, ShoweroverTub1, Skylight, StallShower2plus, Stone, Tile, UpdatedBaths, FullonGroundFloor
Dining room
- Features: FormalDiningRoom
Family room
- Features: NoFamilyRoom
Kitchen
- Features: ExhaustFan, Skylights
Heating
- Central Forced Air Gas
Cooling
- Central Air
Appliances
- Included: Gas Cooktop, Dishwasher, Exhaust Fan, Freezer, Disposal, Range Hood, Microwave, Double Oven, Electric Oven, Refrigerator
- Laundry: In Utility Room
Features
- One Or More Skylights, Vaulted Ceiling(s), Walk-In Closet(s)
- Flooring: Hardwood, Stone
- Number of fireplaces: 2
- Fireplace features: Living Room, Primary Bedroom
Interior area
- Total structure area: 2,125
- Total interior livable area: 2,125 sqft
Property
Parking
- Total spaces: 2
- Parking features: Attached
- Attached garage spaces: 2
Features
- Stories: 2
- Pool features: Community, Fenced, Heated, In Ground
- Has view: Yes
- View description: Garden/Greenbelt
Lot
- Size: 3,780 Square Feet
Details
- Parcel number: 35709045
- Zoning: R1
- Special conditions: Standard
Construction
Type & style
- Home type: SingleFamily
- Architectural style: Contemporary
- Property subtype: Single Family Residence, Residential
Materials
- Foundation: Slab
- Roof: Shake
Condition
- New construction: No
- Year built: 1977
Utilities & green energy
- Gas: PublicUtilities
- Sewer: Public Sewer
- Water: Public
- Utilities for property: Public Utilities, Water Public
Community & HOA
HOA
- Has HOA: Yes
- Amenities included: Community Pool
- HOA fee: $550 monthly
Location
- Region: Cupertino
Financial & listing details
- Price per square foot: $1,341/sqft
- Tax assessed value: $864,618
- Annual tax amount: $11,260
- Date on market: 8/12/2025
- Listing agreement: ExclusiveRightToSell
- Listing terms: CashorConventionalLoan
Price history
| Date | Event | Price |
|---|---|---|
| 10/31/2025 | Sold | $2,850,000-1.6%$1,341/sqft |
Source:  MLSListings Inc #ML82016171 Report a problem MLSListings Inc #ML82016171 Report a problem | ||
| 10/2/2025 | Pending sale | $2,895,000$1,362/sqft |
Source: MLSListings Inc #ML82016171 Report a problem | ||
| 8/29/2025 | Listed for sale | $2,895,000$1,362/sqft |
Source: MLSListings Inc #ML82016171 Report a problem | ||
| 8/28/2025 | Pending sale | $2,895,000$1,362/sqft |
Source: MLSListings Inc #ML82016171 Report a problem | ||
| 8/13/2025 | Listed for sale | $2,895,000$1,362/sqft |
Source: MLSListings Inc #ML82016171 Report a problem | ||
| 2/23/2022 | Listing removed | -- |
Source: Zillow Rental Manager Report a problem | ||
| 2/17/2022 | Listed for rent | $5,499+30.9%$3/sqft |
Source: Zillow Rental Manager Report a problem | ||
| 9/1/2012 | Listing removed | $4,200$2/sqft |
Source: Real Estate Connections Report a problem | ||
| 8/10/2012 | Price change | $4,200-6.7%$2/sqft |
Source: Real Estate Connections Report a problem | ||
| 7/21/2012 | Listed for rent | $4,500$2/sqft |
Source: Real Estate Connections Report a problem | ||
Public tax history
| Year | Property taxes | Tax assessment |
|---|---|---|
| 2025 | $11,260 +2.8% | $864,618 +2% |
| 2024 | $10,950 +1.1% | $847,666 +2% |
| 2023 | $10,834 +0% | $831,046 +2% |
| 2022 | $10,833 +1.2% | $814,752 +2% |
| 2021 | $10,704 +1.9% | $798,777 +1% |
| 2020 | $10,501 | $790,588 +2% |
| 2019 | $10,501 +5.8% | $775,088 +2% |
| 2018 | $9,929 | $759,891 +2% |
| 2017 | $9,929 +0.8% | $744,992 +2% |
| 2016 | $9,848 +4.3% | $730,385 +1.5% |
| 2015 | $9,443 +2.7% | $719,415 +2% |
| 2014 | $9,198 | $705,324 +0.5% |
| 2013 | -- | $702,137 +2% |
| 2012 | -- | $688,371 +2% |
| 2011 | -- | $674,875 +0.8% |
| 2010 | -- | $669,832 -0.2% |
| 2009 | -- | $671,424 +2% |
| 2008 | -- | $658,260 +2% |
| 2007 | -- | $645,354 +2% |
| 2006 | -- | $632,701 +2% |
| 2005 | -- | $620,296 +2% |
| 2004 | -- | $608,134 +1.9% |
| 2003 | -- | $596,989 +2% |
| 2002 | -- | $585,284 +2% |
| 2001 | -- | $573,809 |
Find assessor info on the county website
Neighborhood: Monta Vista North
Nearby homes
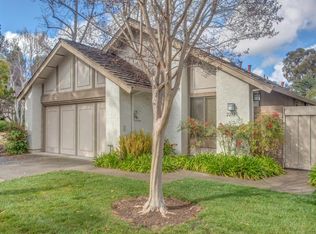
- $2,849,4003 bd2 ba1.6k sqft22123 Stocklmeir Ct, Cupertino, CA 95014Off Market
- $2,898,0003 bd3 ba2.1k sqft22103 Stocklmeir Ct, Cupertino, CA 95014Sold
- $2,445,3003 bd2 ba1.6k sqft22093 Stocklmeir Ct, Cupertino, CA 95014Off Market
- $2,540,5003 bd2 ba1.6k sqft10032 Scenic Blvd, Cupertino, CA 95014Off Market
- $2,782,0003 bd3 ba2.1k sqft10030 Scenic Blvd, Cupertino, CA 95014Off Market
- $2,910,0004 bd3 ba2.1k sqft10060 Scenic Blvd, Cupertino, CA 95014Sold
- $2,585,5003 bd2 ba1.6k sqft10022 Scenic Blvd, Cupertino, CA 95014Off Market
- $2,664,5003 bd2 ba1.6k sqft10062 Scenic Blvd, Cupertino, CA 95014Off Market
Nearby schools
GreatSchools rating
- 9/10Stevens Creek Elementary SchoolGrades: K-5Distance: 0.5 mi
- 9/10John F. Kennedy Middle SchoolGrades: 6-8Distance: 0.9 mi
- 10/10Monta Vista High SchoolGrades: 9-12Distance: 0.6 mi
Schools provided by the listing agent
- Elementary: StevensCreekElementary
- Middle: JohnFKennedyMiddle_1
- High: MontaVistaHigh
- District: CupertinoUnion
Source: MLSListings Inc. This data may not be complete. We recommend contacting the local school district to confirm school assignments for this home.
Get a cash offer in 3 minutes
Find out how much your home could sell for in as little as 3 minutes with a no-obligation cash offer.
Estimated market value
$2,807,400
Get a cash offer in 3 minutes
Find out how much your home could sell for in as little as 3 minutes with a no-obligation cash offer.
Estimated market value
$2,807,400
- California
- Santa Clara County
- Cupertino
- 95014
- Monta Vista North
- 22113 Stocklmeir Ct
Nearby cities
Nearby neighborhoods
Nearby zip codes
Other Cupertino Topics
