Skip main navigation
Sold
  • Price Unknown

    22113 W 52nd St, Shawnee, KS 66226

    4beds
    3,306sqft
    Single Family Residence
    Built in 2000
    9,251 Square Feet Lot
    $506,200 Zestimate®
    $--/sqft
    $4,805 Estimated rent

    Home value

    $506,200

    $481,000 - $532,000

    $4,805/mo

    Zestimate® history
    Loading
    Loading...

    Owner options

    List your home for rent

    $4,805/mo

    Rent Zestimate®

    Find your next renter with Zillow Rental Manager. Plus, with online applications, you can quickly screen prospective tenants – for free.

    Learn more

    $4,805/mo

    Rent Zestimate®

    Refinance and save

    $750/mo

    Est. payment

    Refinancing to a lower rate could help reduce your monthly payments and save thousands over the life of the loan.

    See today's rates

    $750/mo

    Est. payment

    Explore your selling options

    Work with a Zillow partner agent

    Leverage their expertise and Zillow's premium Showcase listings to get your home seen by more buyers.

    Get started

    List with your own agent

    Get your home in front of millions of buyers by listing it on Zillow.

    Learn how to do it

    Sell it yourself

    Take full control of how buyers see your home on Zillow by listing For Sale by Owner (FSBO).

    List your home

    What's special

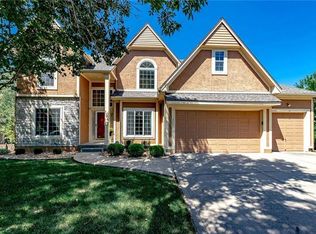
    Welcome home! This beautiful 4 bedroom home is ready for you, with tons of features! You are welcomed into the foyer with a formal dining room and an office on either side of you. Towards the back of the house you have a spacious kitchen with a wonderful island, that is open to the living room complete with a fireplace! You'll love spending time on your back deck, and with easy access to K-7 and 435, you'll have everything you want right near you. Come by today!

    Zillow last checked:

    Listing updated:

    Listed by:

    Brady Baker 913-575-5797,

    Picket Realty Services LLC

    Bought with:

    Marcos Chavez, SP00234182

    KW Diamond Partners

    Source: Heartland MLS as distributed by MLS GRID,MLS#: 2502699MLS Logo

    Facts & features

    Interior

    Bedrooms & bathrooms
    • Bedrooms: 4
    • Bathrooms: 5
    • Full bathrooms: 3
    • 1/2 bathrooms: 2
    Primary bedroom
    • Features: Ceiling Fan(s), Walk-In Closet(s)
    • Level: Second
    • Area: 234 Square Feet
    • Dimensions: 13 x 18
    Bedroom 2
    • Level: Second
    • Area: 280 Square Feet
    • Dimensions: 14 x 20
    Bedroom 3
    • Level: Second
    • Area: 144 Square Feet
    • Dimensions: 12 x 12
    Bedroom 4
    • Level: Second
    • Area: 120 Square Feet
    • Dimensions: 10 x 12
    Primary bathroom
    • Features: Double Vanity, Separate Shower And Tub
    • Level: Second
    • Area: 160 Square Feet
    • Dimensions: 16 x 10
    Bathroom 2
    • Features: Double Vanity, Shower Over Tub
    • Level: Second
    Bathroom 3
    • Features: Shower Only
    • Level: Second
    Den
    • Features: Carpet
    • Level: First
    Dining room
    • Features: Carpet
    • Level: First
    • Area: 156 Square Feet
    • Dimensions: 12 x 13
    Kitchen
    • Features: Kitchen Island, Pantry
    • Level: First
    • Area: 506 Square Feet
    • Dimensions: 23 x 22
    Living room
    • Features: Carpet, Ceiling Fan(s), Fireplace
    • Level: First
    • Area: 352 Square Feet
    • Dimensions: 22 x 16
    Recreation room
    • Features: Carpet, Wet Bar
    • Level: Basement
    Heating
    • Natural Gas
    Cooling
    • Electric
    Appliances
    • Included: Dishwasher, Disposal, Microwave, Free-Standing Electric Oven
    • Laundry: Main Level
    Features
    • Ceiling Fan(s), Kitchen Island, Pantry, Vaulted Ceiling(s), Walk-In Closet(s), Wet Bar
    • Flooring: Carpet, Wood
    • Basement: Finished
    • Number of fireplaces: 1
    • Fireplace features: Living Room
    Interior area
    • Total structure area: 3,306
    • Total interior livable area: 3,306 sqft
    • Finished area above ground: 2,756
    • Finished area below ground: 550

    Property

    Parking
    • Total spaces: 2
    • Parking features: Attached, Garage Door Opener, Garage Faces Front
    • Attached garage spaces: 2
    Features
    • Patio & porch: Covered
    • Spa features: Bath
    • Fencing: Wood
    Lot
    • Size: 9,251 Square Feet
    • Features: Level
    Details
    • Parcel number: QP15700002 0049

    Construction

    Type & style
    • Home type: SingleFamily
    • Architectural style: Traditional
    • Property subtype: Single Family Residence
    Materials
    • Frame, Wood Siding
    • Roof: Composition
    Condition
    • Year built: 2000

    Utilities & green energy

    • Sewer: Public Sewer
    • Water: Public

    Community & HOA

    Community
    • Subdivision: Crystal Park
    HOA
    • Has HOA: Yes
    • Amenities included: Play Area, Pool
    • Services included: Curbside Recycle, Trash
    • HOA fee: $750 annually
    Location
    • Region: Shawnee

    Financial & listing details

    • Tax assessed value: $443,200
    • Annual tax amount: $5,639
    • Date on market: 8/2/2024
    • Listing terms: Cash,Conventional,FHA,VA Loan
    • Ownership: Investor

    Price history

    DateEventPrice
    11/4/2024Sold--
    Source: Heartland MLS as distributed by MLS GRID #2502699 Report a problem
    10/6/2024Pending sale$469,900$142/sqft
    Source: Heartland MLS as distributed by MLS GRID #2502699 Report a problem
    9/25/2024Price change$469,900-1.1%$142/sqft
    Source: Heartland MLS as distributed by MLS GRID #2502699 Report a problem
    9/12/2024Price change$474,900-1%$144/sqft
    Source: Heartland MLS as distributed by MLS GRID #2502699 Report a problem
    9/4/2024Price change$479,900-1%$145/sqft
    Source: Heartland MLS as distributed by MLS GRID #2502699 Report a problem
    8/19/2024Price change$484,900-1%$147/sqft
    Source: Heartland MLS as distributed by MLS GRID #2502699 Report a problem
    8/12/2024Price change$489,900-2%$148/sqft
    Source: Heartland MLS as distributed by MLS GRID #2502699 Report a problem
    8/2/2024Listed for sale$499,900+75.7%$151/sqft
    Source: Heartland MLS as distributed by MLS GRID #2502699 Report a problem
    8/14/2023Listing removed--
    Source: Zillow Rentals Report a problem
    6/7/2023Listed for rent$2,695+17.4%$1/sqft
    Source: Zillow Rentals Report a problem
    4/11/2019Listing removed$2,295$1/sqft
    Source: Renters Warehouse Report a problem
    3/31/2019Listed for rent$2,295+4.6%$1/sqft
    Source: Renters Warehouse Report a problem
    4/13/2017Listing removed$2,195$1/sqft
    Source: Home Rental Services-Kansas - Property # 309050 Report a problem
    3/16/2017Price change$2,195-2.2%$1/sqft
    Source: Home Rental Services, Inc. Report a problem
    3/1/2017Price change$2,245-2.2%$1/sqft
    Source: Home Rental Services, Inc. Report a problem
    2/8/2017Price change$2,295-2.1%$1/sqft
    Source: Home Rental Services, Inc. Report a problem
    1/27/2017Listed for rent$2,345-4.3%$1/sqft
    Source: Home Rental Services, Inc. Report a problem
    3/27/2015Listing removed$2,450$1/sqft
    Source: Home Rental Services Report a problem
    3/3/2015Listed for rent$2,450$1/sqft
    Source: Home Rental Services Report a problem
    3/2/2015Sold--
    Source: Heartland MLS as distributed by MLS GRID #45001_1916834 Report a problem
    1/18/2015Price change$284,500-1.6%$86/sqft
    Source: RE/MAX Metropolitan #1916834 Report a problem
    1/6/2015Listed for sale$289,000+16.1%$87/sqft
    Source: RE/MAX Metropolitan #1916834 Report a problem
    3/9/2012Sold--
    Source: Heartland MLS as distributed by MLS GRID #1762972 Report a problem
    9/29/2011Listed for sale$249,000$75/sqft
    Source: Owner Report a problem

    Public tax history

    YearProperty taxesTax assessment
    2025$5,957 +3.8%$50,968 +3.4%
    2024$5,736 +1.7%$49,312 +2.8%
    2023$5,639 +6.4%$47,955 +8.6%
    2022$5,299 $44,149 +14.4%
    2021-- $38,606 +5.8%
    2020$4,597 $36,479 +3.1%
    2019-- $35,397 +5.8%
    2018-- $33,453 +3.3%
    2017$4,284 -1.2%$32,384
    2016$4,336 +0.8%$32,384 +2.6%
    2015$4,302 +17%$31,568 +11.9%
    2013$3,678 -9.6%$28,210 -3.4%
    2012$4,067 -1.2%$29,210
    2010$4,114 +5%$29,210 -2.4%
    2009$3,918 -3.8%$29,923
    2008$4,075 +2.6%$29,923
    2007$3,970 +8%$29,923 +2.9%
    2006$3,675 $29,083 -2.5%
    2005-- $29,843
    Find assessor info on the county website

    Neighborhood: 66226

    Nearby schools

    GreatSchools rating
    Schools provided by the listing agent
    • Elementary: Prairie Ridge
    • Middle: Monticello Trails
    • High: Mill Valley

    Source: Heartland MLS as distributed by MLS GRID. This data may not be complete. We recommend contacting the local school district to confirm school assignments for this home.

    Get a cash offer in 3 minutes
    Find out how much your home could sell for in as little as 3 minutes with a no-obligation cash offer.
    Estimated market value
    $506,200
    Get a cash offer in 3 minutes
    Find out how much your home could sell for in as little as 3 minutes with a no-obligation cash offer.
    Estimated market value
    $506,200