Skip main navigation
Off market
  • $1,134,100

    22114 Fulmer Ave, Clarksburg, MD 20871

    5beds
    6,114sqft
    SingleFamily
    Built in 2017
    5,662 Square Feet Lot
    $1,134,100 Zestimate®
    $185/sqft
    $5,259 Estimated rent

    Home value

    $1,134,100

    $1.08M - $1.20M

    $5,259/mo

    Zestimate® history
    Loading
    Loading...

    Owner options

    List your home for rent

    $5,259/mo

    Rent Zestimate®

    Find your next renter with Zillow Rental Manager. Plus, with online applications, you can quickly screen prospective tenants – for free.

    Learn more

    $5,259/mo

    Rent Zestimate®

    Refinance and save

    $7,028/mo

    Est. payment

    Refinancing to a lower rate could help reduce your monthly payments and save thousands over the life of the loan.

    See today's rates

    $7,028/mo

    Est. payment

    Explore your selling options

    Work with a Zillow partner agent

    Leverage their expertise and Zillow's premium Showcase listings to get your home seen by more buyers.

    Get started

    List with your own agent

    Get your home in front of millions of buyers by listing it on Zillow.

    Learn how to do it

    Sell it yourself

    Take full control of how buyers see your home on Zillow by listing For Sale by Owner (FSBO).

    List your home

    What's special

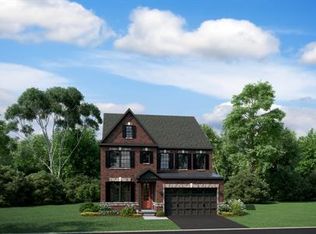
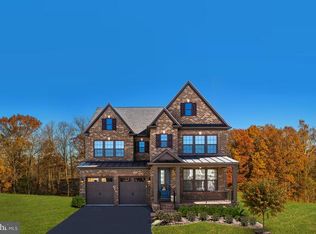
    This is your chance to own the (previous) Model Home for NV Homes in Cabin Branch, Clarksburg! This 6,000 sq. ft. SMART home has every possible upgrade including a first-floor bedroom suite, covered porch with composite decking, an upstairs loft for the perfect homework spot, finished lower-level rec room with 9' ceilings, gorgeous wet bar, full bath, and MORE! The mudroom off the 2-car garage includes a built-in arrival center and walk-in pantry. This special home has a "lifestyle triangle" - an open concept kitchen, breakfast, and family room. The designer kitchen cabinetry features interior organization systems, decorative end panels, brushed nickel hardware, dovetail drawers, base cabinet pullout trays, and built-in trash container. Stunning Quartz was chosen for the countertops and expansive infinity island, making this kitchen both practical and elegant. Beautiful 3.25" hardwood flooring covers the entire main living area. The 42" wide staircase features solid oak-stained stairs and metal balusters. The gracious owner's suite boasts a decorative tray ceiling, two walk-in closets, and a dressing room mirror. You will enjoy every moment spent in the spa bath with soaking tub and separate standing shower. Modern 8" wide-spread high-arc faucets and modern rectangular sinks appoint the elevated vanities with granite countertops. Each secondary bedroom has a walk-in closet with plenty of storage space and direct access to baths. The bedroom level laundry room with sink and base cabinets includes a state-of-the-art washer and dryer. A tankless gas hot water heater and dual zone HVAC with NEST thermostats provide the comfort you deserve in this one-of-a-kind home. Photos were taken prior to current tenant's occupancy.

    This property is not currently displayed as for sale or rent on Zillow. This may be different from what's on other websites or public sources.

    Facts & features

    Interior

    Bedrooms & bathrooms
    • Bedrooms: 5
    • Bathrooms: 6
    • Full bathrooms: 5
    • 1/2 bathrooms: 1
    Heating
    • Forced air, Gas
    Cooling
    • Central
    Appliances
    • Included: Dishwasher, Dryer, Garbage disposal, Refrigerator, Washer
    • Laundry: In Unit
    Features
    • Flooring: Hardwood
    • Basement: Finished
    Interior area
    • Total interior livable area: 6,114 sqft

    Property

    Parking
    • Total spaces: 2
    • Parking features: Garage - Attached
    Features
    • Exterior features: Vinyl, Brick
    Lot
    • Size: 5,662 Square Feet
    Details
    • Parcel number: 0203770914

    Construction

    Type & style
    • Home type: SingleFamily
    Materials
    • Frame
    • Roof: Other
    Condition
    • Year built: 2017

    Community & HOA

    HOA
    • Has HOA: Yes
    • HOA fee: $105 monthly
    Location
    • Region: Clarksburg

    Financial & listing details

    • Price per square foot: $185/sqft
    • Tax assessed value: $959,933
    • Annual tax amount: $11,585

    Price history

    DateEventPrice
    6/30/2021Listing removed--
    Source: Long & Foster Broker Feed Report a problem
    6/11/2021Listed for sale$950,000+18.8%$155/sqft
    Source: Bright MLS #MDMC762974 Report a problem
    7/29/2018Listing removed$5,500$1/sqft
    Source: Long & Foster Real Estate, Inc. #1001759360 Report a problem
    6/2/2018Listed for rent$5,500$1/sqft
    Source: Long & Foster Real Estate, Inc. #MC10259024 Report a problem
    4/10/2017Sold$800,000$131/sqft
    Source: Public Record Report a problem

    Public tax history

    YearProperty taxesTax assessment
    2025$11,585 +13.1%$959,933 +7.8%
    2024$10,247 +2.2%$890,100 +2.3%
    2023$10,027 +6.9%$870,233 +2.3%
    2022$9,384 +2.5%$850,367 +2.4%
    2021$9,156 +2.9%$830,500 +2.9%
    2020$8,901 +6.3%$806,800 +6.2%
    2019$8,374 -0.2%$759,400
    2018$8,389 -2.5%$759,400
    2017$8,602 $759,400
    2016-- --
    Find assessor info on the county website

    Neighborhood: 20871

    Nearby schools

    GreatSchools rating
    Schools provided by the listing agent
    • Elementary: CLARKSBURG
    • Middle: ROCKY HILL
    • High: CLARKSBURG
    • District: MONTGOMERY COUNTY PUBLIC SCHOOLS

    Source: The MLS. This data may not be complete. We recommend contacting the local school district to confirm school assignments for this home.

    Get a cash offer in 3 minutes
    Find out how much your home could sell for in as little as 3 minutes with a no-obligation cash offer.
    Estimated market value
    $1,134,100
    Get a cash offer in 3 minutes
    Find out how much your home could sell for in as little as 3 minutes with a no-obligation cash offer.
    Estimated market value
    $1,134,100