Skip main navigation
Sold for $1,110,000
  • Listed by: Real Broker • Cynthia Lesinski • Contact: Realtor@CyndiLesinski.com
    Bought with: The Agency
    Tax assessed value
    $1,110,000

    22114 Gold Canyon Dr, Santa Clarita, CA 91390

    5beds
    3,374sqft
    Single Family Residence
    Built in 2003
    9,952 Square Feet Lot
    $1,107,900 Zestimate®
    $329/sqft
    $5,441 Estimated rent

    Home value

    $1,107,900

    $997,000 - $1.23M

    $5,441/mo

    Zestimate® history
    Loading
    Loading...

    Owner options

    List your home for rent

    $5,441/mo

    Rent Zestimate®

    Find your next renter with Zillow Rental Manager. Plus, with online applications, you can quickly screen prospective tenants – for free.

    Learn more

    $5,441/mo

    Rent Zestimate®

    Refinance and save

    $7,024/mo

    Est. payment

    Refinancing to a lower rate could help reduce your monthly payments and save thousands over the life of the loan.

    See today's rates

    $7,024/mo

    Est. payment

    Explore your selling options

    Work with a Zillow partner agent

    Leverage their expertise and Zillow's premium Showcase listings to get your home seen by more buyers.

    Get started

    List with your own agent

    Get your home in front of millions of buyers by listing it on Zillow.

    Learn how to do it

    Sell it yourself

    Take full control of how buyers see your home on Zillow by listing For Sale by Owner (FSBO).

    List your home

    What's special

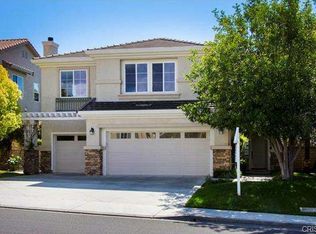
    Welcome to 22114 Gold Canyon Dr., Santa Clarita, CA 91390 — a 5-bedroom, 4-bath home on a desirable corner lot. A well-maintained home that offers an abundance of space and thoughtful features, ideal for comfortable everyday living. The main floor includes a primary suite with ensuite bathroom and an additional half bath, providing convenience and flexibility. Upstairs, one of the secondary bedrooms also features its own private ensuite bathroom, while the remaining bedrooms share access to full baths. A hallway nook provides built-in storage and a convenient desk area, perfect for work or organization. Inside, the home feels bright and welcoming with high ceilings and a natural flow. The dining room opens through French doors to a side patio, great for outdoor meals. The kitchen is well-equipped with a double oven, trash compactor, under-cabinet lighting, a large pantry, and built-in recycling drawer. While some finishes, including carpet, are original, the home has been well-maintained and carries a fresh and inviting feel. The main suite is a true retreat, featuring a cozy electric fireplace, coffered ceiling, sliding door to the backyard, and a spa-like bathroom with a deep jacuzzi tub and walk-in shower. Upstairs also offers access to a large, carpeted attic with lighting, perfect for extra storage! Enjoy California living outdoors with a newly painted patio cover, a freestanding gazebo, and a newly replastered oversized spool with a tranquil waterfall. The landscaped yard includes outdoor lighting and plenty of room for gatherings. For those with extra vehicles or toys, the property offers large side access with turf-block RV/boat parking, complete with a 20 amp outlet, water hookup, and sewer clean-out. Modern comforts include 2-zone HVAC, a whole-house fan, ceiling fans in all bedrooms, a Ring doorbell, and motion-activated garage lights/camera. Best of all, the home is located in a welcoming neighborhood with no HOA fees. This Santa Clarita gem blends elegance, functionality, and convenience. Making it the perfect place to call home! Call Today!

    Zillow last checked:

    Listing updated:

    Listed by:

    Cynthia Lesinski DRE #01343529 Realtor@CyndiLesinski.com,

    Real Broker

    Bought with:

    Nikki Abish, DRE #01844904

    The Agency

    Source: CRMLS,MLS#: SR25230024MLS LogoOriginating MLS: California Regional MLS

    Facts & features

    Interior

    Bedrooms & bathrooms
    • Bedrooms: 5
    • Bathrooms: 4
    • Full bathrooms: 4
    • Main level bathrooms: 2
    • Main level bedrooms: 1
    Rooms
    • Room types: Bonus Room, Entry/Foyer, Family Room, Great Room, Kitchen, Laundry, Living Room, Primary Bathroom, Primary Bedroom, Other, Dining Room
    Primary bedroom
    • Features: Primary Suite
    Primary bedroom
    • Features: Main Level Primary
    Kitchen
    • Features: Kitchen Island, Kitchen/Family Room Combo
    Heating
    • Central
    Cooling
    • Central Air
    Appliances
    • Included: Built-In Range, Dishwasher, Electric Range, Gas Oven, Gas Range, Self Cleaning Oven, Vented Exhaust Fan
    • Laundry: Laundry Room
    Features
    • Breakfast Bar, Breakfast Area, Separate/Formal Dining Room, Eat-in Kitchen, High Ceilings, Recessed Lighting, Main Level Primary, Multiple Primary Suites, Primary Suite, Walk-In Closet(s)
    • Has fireplace: Yes
    • Fireplace features: Family Room
    • Common walls with other units/homes: No Common Walls
    Interior area
    • Total interior livable area: 3,374 sqft

    Property

    Parking
    • Total spaces: 3
    • Parking features: Concrete, Door-Multi, Driveway, Garage Faces Front, Garage, RV Access/Parking, Side By Side
    • Attached garage spaces: 3
    Features
    • Levels: Two
    • Stories: 2
    • Entry location: Ground Level
    • Patio & porch: Concrete, Open, Patio, Porch
    • Has private pool: Yes
    • Pool features: In Ground, Private, Waterfall
    • Has view: Yes
    • View description: Mountain(s), Neighborhood, Trees/Woods
    Lot
    • Size: 9,952 Square Feet
    • Features: Back Yard, Corner Lot, Front Yard
    Details
    • Parcel number: 3244154003
    • Special conditions: Standard

    Construction

    Type & style
    • Home type: SingleFamily
    • Property subtype: Single Family Residence
    Condition
    • New construction: No
    • Year built: 2003

    Utilities & green energy

    • Sewer: Private Sewer
    • Water: Public

    Community & HOA

    Community
    • Features: Curbs, Foothills
    • Subdivision: Miramonte (Mira)
    Location
    • Region: Santa Clarita

    Financial & listing details

    • Price per square foot: $329/sqft
    • Tax assessed value: $1,110,000
    • Date on market: 10/3/2025
    • Cumulative days on market: 3 days
    • Listing terms: Submit

    Price history

    DateEventPrice
    10/31/2025Sold$1,110,000+11%$329/sqft
    Source: CRMLS #SR25230024 Report a problem
    10/7/2025Pending sale$1,000,000+72.1%$296/sqft
    Source: CRMLS #SR25230024 Report a problem
    4/23/2003Sold$581,000$172/sqft
    Source: Public Record Report a problem

    Public tax history

    YearProperty taxesTax assessment
    2026-- $1,110,000 +27.7%
    2025$12,486 +4.4%$869,321 +2%
    2024$11,958 +3.1%$852,277 +2%
    2023$11,595 -0.5%$835,567 +2%
    2022$11,655 +1.7%$819,184 +2%
    2021$11,463 +0.9%$803,122 +1%
    2020$11,365 $794,888 +2%
    2019$11,365 +5.1%$779,303 +2%
    2018$10,818 $764,023 +2%
    2017$10,818 +2.7%$749,043 +8.4%
    2016$10,536 +9.3%$691,000
    2015$9,639 +1.5%$691,000
    2014$9,499 $691,000 +11.9%
    2012-- $617,400
    2011-- $617,400
    2010-- $617,400
    2009-- $617,400 -6.7%
    2008-- $661,839 +2%
    2007-- $648,863 +2%
    2006-- $636,141
    2005-- $636,141 +4%
    2004-- $611,440 +394.8%
    2003-- $123,571
    Find assessor info on the county website

    Neighborhood: 91390

    Nearby schools

    GreatSchools rating
    Get a cash offer in 3 minutes
    Find out how much your home could sell for in as little as 3 minutes with a no-obligation cash offer.
    Estimated market value
    $1,107,900
    Get a cash offer in 3 minutes
    Find out how much your home could sell for in as little as 3 minutes with a no-obligation cash offer.
    Estimated market value
    $1,107,900