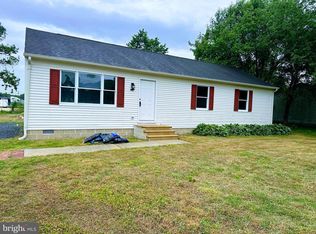
Construction is well underway on this beautiful new home, with an estimated completion in 3 months. Pictures updated July 1. Situated on 1.3 acres of cleared land in the highly sought-after West Seaford area, the property offers ample space for a pool, fenced yard, or even an additional outbuilding. Enjoy the freedom of no HOA, with only minimal restrictions. Step inside to a spacious living room featuring impressive 10-foot ceilings, seamlessly flowing into an open-concept kitchen and dining area—perfect for both everyday living and entertaining. The kitchen is thoughtfully designed with a center island for seating, granite countertops, and abundant cabinet and workspace. The primary suite includes a walk-in closet and a private bath with a custom tile shower. Two additional bedrooms and a full hall bath are located on the opposite side of the home, offering comfort and privacy for family or guests. Luxury vinyl plank (LVP) flooring runs throughout the entire home, providing durability and easy maintenance. Completing the property is an oversized two-car garage with a side entry door and automatic opener. The driveway includes a shared access agreement with the neighboring lot behind the home. All photos are of similar home recently completed, colors and finishes may vary slightly from the pictures.
Under contract
$369,900
22115 Golden Fields Dr, Seaford, DE 19973
3beds
1,406sqft
Single Family Residence
Built in 2026
1.3 Acres Lot
$376,300 Zestimate®
$263/sqft
$-- HOA
What's special
Primary suiteFull hall bathTwo additional bedroomsGranite countertopsWalk-in closetCenter island for seatingAbundant cabinet and workspace
- 96 days |
- 481 |
- 29 |
Zillow last checked:
Listing updated:
Listed by:
Kevin Thawley 302-258-6455,
RE/MAX Advantage Realty (302) 628-2500
Source: Bright MLS,MLS#: DESU2109758
Facts & features
Interior
Bedrooms & bathrooms
- Bedrooms: 3
- Bathrooms: 2
- Full bathrooms: 2
- Main level bathrooms: 2
- Main level bedrooms: 3
Rooms
- Room types: Living Room, Primary Bedroom, Bedroom 2, Bedroom 3, Kitchen
Primary bedroom
- Features: Ceiling Fan(s), Flooring - Luxury Vinyl Plank, Walk-In Closet(s)
- Level: Main
- Area: 196 Square Feet
- Dimensions: 14 X 14
Bedroom 2
- Features: Ceiling Fan(s), Flooring - Luxury Vinyl Plank
- Level: Main
- Area: 154 Square Feet
- Dimensions: 14 X 11
Bedroom 3
- Features: Ceiling Fan(s), Flooring - Luxury Vinyl Plank
- Level: Main
- Area: 121 Square Feet
- Dimensions: 11 X 11
Kitchen
- Features: Granite Counters, Flooring - Luxury Vinyl Plank, Eat-in Kitchen, Kitchen Island
- Level: Main
- Area: 280 Square Feet
- Dimensions: 14 X 20
Living room
- Features: Ceiling Fan(s), Flooring - Luxury Vinyl Plank
- Level: Main
- Area: 252 Square Feet
- Dimensions: 14 X 18
Heating
- Heat Pump, Electric
Cooling
- Central Air, Electric
Appliances
- Included: Microwave, Dishwasher, Oven/Range - Electric, Electric Water Heater
Features
- Ceiling Fan(s), Combination Kitchen/Dining, Open Floorplan, Kitchen Island, Walk-In Closet(s)
- Flooring: Luxury Vinyl
- Has basement: No
- Has fireplace: No
Interior area
- Total structure area: 1,406
- Total interior livable area: 1,406 sqft
- Finished area above ground: 1,406
- Finished area below ground: 0
Property
Parking
- Total spaces: 2
- Parking features: Garage Faces Side, Garage Door Opener, Attached, Driveway
- Attached garage spaces: 2
- Has uncovered spaces: Yes
- Details: Garage Sqft: 576
Accessibility
- Accessibility features: None
Features
- Levels: One
- Stories: 1
- Pool features: None
- Frontage length: Road Frontage: 251
Lot
- Size: 1.3 Acres
- Dimensions: 251 x 274 x 293 x 169
- Features: Cleared
Details
- Additional structures: Above Grade, Below Grade
- Parcel number: 53106.0019.07
- Zoning: AR-1
- Special conditions: Standard
Construction
Type & style
- Home type: SingleFamily
- Architectural style: Ranch/Rambler
- Property subtype: Single Family Residence
Materials
- Frame, Vinyl Siding
- Foundation: Block
- Roof: Architectural Shingle
Condition
- Excellent
- New construction: Yes
- Year built: 2026
Utilities & green energy
- Sewer: Low Pressure Pipe (LPP)
- Water: Well
Community & HOA
Community
- Subdivision: None Available
HOA
- Has HOA: No
Location
- Region: Seaford
Financial & listing details
- Price per square foot: $263/sqft
- Annual tax amount: $214
- Date on market: 4/15/2026
- Listing agreement: Exclusive Right To Sell
- Listing terms: Cash,Conventional,FHA,USDA Loan,VA Loan
- Ownership: Fee Simple
Estimated market value
$376,300
$350,000 - $399,000
$2,150/mo
Price history
| Date | Event | Price |
|---|---|---|
| 7/16/2026 | Contingent | $369,900$263/sqft |
Source:  Bright MLS #DESU2109758 Report a problem Bright MLS #DESU2109758 Report a problem | ||
| 4/15/2026 | Listed for sale | $369,900$263/sqft |
Source: Bright MLS #DESU2109758 Report a problem | ||
Public tax history
Tax history is unavailable.
Monthly payment
Est. payment
Payment breakdown
Explore the cost of this home by adjusting the details. Changes won't be saved.Climate risks
Neighborhood: 19973
Nearby schools
GreatSchools rating
- NAWest Seaford Elementary SchoolGrades: K-2Distance: 3.2 mi
- 3/10Seaford Middle SchoolGrades: 6-8Distance: 3.6 mi
- 1/10Seaford Senior High SchoolGrades: 9-12Distance: 3.3 mi
Schools provided by the listing agent
- District: Seaford
Source: Bright MLS. This data may not be complete. We recommend contacting the local school district to confirm school assignments for this home.
- $50,0001.83 Acres2 Route 557, Seaford, DE 19973Sold
- $316,2004 bd1 ba2.2k sqft4686 Briarhook Rd, Seaford, DE 19973Off Market
- $317,5004 bd-- ba2.1k sqft22310 Dixie Ln, Seaford, DE 19973Off Market
- $285,9003 bd2 ba2.3k sqft22290 Dixie Ln, Seaford, DE 19973Off Market
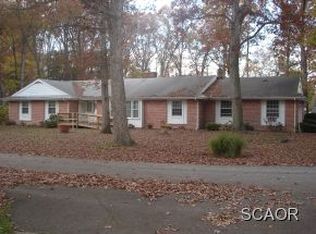
- $260,0002 bd1 ba1.5k sqft4662 Briarhook Rd, Seaford, DE 19973Sold
- $190,00010.19 AcresBriarhook Rd, Seaford, DE 19973Sold
- $322,5003 bd-- ba2.5k sqft22320 Dixie Ln, Seaford, DE 19973Off Market
- $570,4005 bd-- ba3.7k sqft4751 Briarhook Rd, Seaford, DE 19973Off Market
A local agent can set up tours, give advice and negotiate with sellers.
A local lender can help you make sure your offer is ready when you are.
Similar homes
- $349,0003 bd2 ba1.3k sqftNone Available, Seaford, DE 19973For Sale
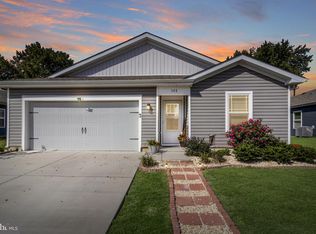
 MLS ID #DESU2115196, Russell Griffin, Keller Williams Realty. Bright MLS
 - $373,0004 bd3 ba1.8k sqftNone Available, Seaford, DE 19973For Sale
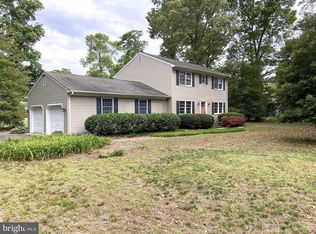 MLS ID #DESU2112046, ROBERT NIBBLETT, CALLAWAY FARNELL AND MOORE. Bright MLS
 - $337,4903 bd3 ba1.6k sqftNone Available, Seaford, DE 19973For Sale
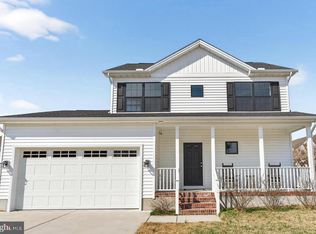 MLS ID #DESU2107152, Charlene L. Reaser, EXP Realty, LLC. Bright MLS
 - $299,9003 bd2 ba1.3k sqftNone Available, Seaford, DE 19973For Sale
 MLS ID #DESU2112034, Robyn Kaspersky, Real Broker, LLC. Bright MLS
 - $439,0003 bd2 ba2k sqftNone Available, Seaford, DE 19973For SaleMLS ID #DESU2116270, Mr. Tommy Burdett, Keller Williams Realty. Bright MLS
- $399,5003 bd2 ba1.5k sqftNone Available, Seaford, DE 19973New ConstructionMLS ID #DESU2085796, Russell Griffin, Keller Williams Realty. Bright MLS
- $396,9003 bd2 ba1.5k sqftNone Available, Seaford, DE 19973For SaleMLS ID #DESU2098164, Peggy Bowden White, Long & Foster Real Estate, Inc.. Bright MLS
- $399,9003 bd2 ba1.5k sqftNone Available, Seaford, DE 19973New ConstructionMLS ID #DESU2112062, Russell Griffin, Keller Williams Realty. Bright MLS
- $419,9003 bd2 ba1.5k sqftNone Available, Seaford, DE 19973New ConstructionMLS ID #DESU2092478, Russell Griffin, Keller Williams Realty. Bright MLS
- $324,9003 bd2 ba1.7k sqftNone Available, Blades, DE 19973For SaleMLS ID #DESU2111848, Barbara Blosser, Long & Foster Real Estate, Inc.. Bright MLS
- $364,9003 bd2 ba1.3k sqftNone Available, Bridgeville, DE 19933For SaleMLS ID #DESU2110856, Mike Lee Elmore, EXP Realty, LLC. Bright MLS
- $399,9904 bd3 ba1k sqftNone Available, Seaford, DE 19973New ConstructionMLS ID #DESU2103176, Mark Ricker, Dugre' Real Estate Company. Bright MLS
- $325,0003 bd2 ba1.4k sqftNone Available, Seaford, DE 19973For SaleMLS ID #DESU2104356, Mrs. MARY HARDING, CALLAWAY FARNELL AND MOORE. Bright MLS
- $365,0003 bd2 ba1.4k sqftNone Available, Salisbury, MD 21801For SaleMLS ID #MDWC2023672, Sharon Harcum, Meredith Fine Properties. Bright MLS
- $380,0003 bd2 ba1.9k sqft28440 Bloomery Rd, Federalsburg, MD 21632For SaleMLS ID #MDCM2007466, SEAN STEWARD, Century 21 Home Team Realty. Bright MLS
- $350,0005 bd2 ba2k sqftNone Available, Seaford, DE 19973For SaleMLS ID #DESU2099084, Catrina Hinds, Keller Williams Realty. Bright MLS
- $339,0004 bd2 ba1.6k sqftNone Available, Laurel, DE 19956For SaleMLS ID #DESU2115990, Jose Quinones, Linda Vista Real Estate. Bright MLS
- $370,0003 bd2 ba1.8k sqft1904 Bayard, Greenwood, DE 19950For SaleMLS ID #DESU2114652, Judy Germain, Benson & Mangold, LLC. Bright MLS
- $389,9003 bd2 ba1.5k sqftNone Available, Bridgeville, DE 19933New ConstructionMLS ID #DESU2099416, Pam Price, Berkshire Hathaway HomeServices PenFed Realty. Bright MLS
- $400,0004 bd2 ba1.6k sqftNone Available, Laurel, DE 19956For SaleMLS ID #DESU2112302, Steve Brown, Iron Valley Real Estate Ocean City. Bright MLS
