Skip main navigation
Sold
  • Price Unknown

    22115 W 69th Ter, Shawnee, KS 66226

    4beds
    3,500sqft
    Single Family Residence
    Built in 2007
    0.27 Acres Lot
    $567,200 Zestimate®
    $--/sqft
    $5,154 Estimated rent

    Home value

    $567,200

    $539,000 - $596,000

    $5,154/mo

    Zestimate® history
    Loading
    Loading...

    Owner options

    List your home for rent

    $5,154/mo

    Rent Zestimate®

    Find your next renter with Zillow Rental Manager. Plus, with online applications, you can quickly screen prospective tenants – for free.

    Learn more

    $5,154/mo

    Rent Zestimate®

    Refinance and save

    $400/mo

    Est. payment

    Refinancing to a lower rate could help reduce your monthly payments and save thousands over the life of the loan.

    See today's rates

    $400/mo

    Est. payment

    Explore your selling options

    Work with a Zillow partner agent

    Leverage their expertise and Zillow's premium Showcase listings to get your home seen by more buyers.

    Get started

    List with your own agent

    Get your home in front of millions of buyers by listing it on Zillow.

    Learn how to do it

    Sell it yourself

    Take full control of how buyers see your home on Zillow by listing For Sale by Owner (FSBO).

    List your home

    What's special

    Additional living spaceWorkout roomHardwood floorsLarge corner lotNew mini - splitHighway accessNumerous infrastructure upgrades
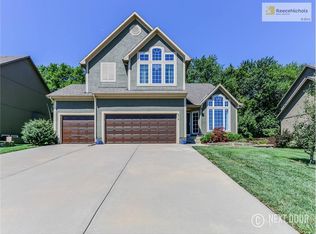
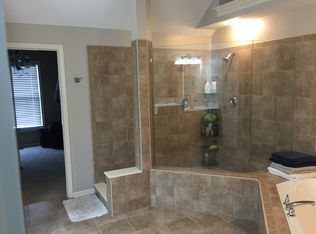
    Welcome to your dream home! This great two-story residence features quality and functionality. With thorough upkeep and numerous infrastructure upgrades, this 3,500 sq. ft. home offers peace of mind and comfort at every turn. As you step inside, welcome the warmth of hardwood floors that guide you through the spacious main level. The large open kitchen, complete with a granite island and walk-in pantry, invites gatherings and family dinners. Cozy up by the fireplace in the living area, lined with built-ins and walls of windows, or enjoy the convenience of main floor laundry. Venture upstairs to discover a master retreat featuring an impressive walk-in shower, and extra-large secondary bedrooms with walk-in closets. Premium carpet invites you to stroll barefoot through the inviting spaces. Newly finished basement provides additional living space, including a full bathroom, office, workout room w/ dry sauna, and great room. Hidden gems like the new premium grade exterior finish, and radon mitigation system finish showcase the attention to detail and quality craftsmanship. The HVAC has been zoned and includes an auto damper and a new mini-split in the garage, ensuring comfort in every room. Outside, revel in privacy of a large corner lot with new fence and pergola, wifi-controlled irrigation systems, and the beautiful backdrop of new Taylor Juniper trees. Conveniently tucked away in a private cul-de-sac located in top-ranked DeSoto school district, highway access, and shopping, this home offers the perfect blend of luxury, comfort, and convenience. Don't miss your chance to make this property yours—it won't last long! Schedule your viewing today.

    Zillow last checked:

    Listing updated:

    Listed by:

    Sherry Timbrook 913-710-5563,

    BHG Kansas City Homes

    Bought with:

    Sara Tarvin, SP00221459

    ReeceNichols - Leawood

    Source: Heartland MLS as distributed by MLS GRID,MLS#: 2478383MLS Logo

    Facts & features

    Interior

    Bedrooms & bathrooms
    • Bedrooms: 4
    • Bathrooms: 5
    • Full bathrooms: 4
    • 1/2 bathrooms: 1
    Primary bedroom
    • Level: Second
    • Area: 210 Square Feet
    • Dimensions: 15 x 14
    Bedroom 2
    • Features: Walk-In Closet(s)
    • Level: Second
    • Area: 169 Square Feet
    • Dimensions: 13 x 13
    Bedroom 3
    • Features: Walk-In Closet(s)
    • Level: Second
    • Area: 156 Square Feet
    • Dimensions: 13 x 12
    Bedroom 4
    • Features: Walk-In Closet(s)
    • Level: Second
    • Area: 156 Square Feet
    • Dimensions: 13 x 12
    Primary bathroom
    • Features: Walk-In Closet(s)
    • Level: Second
    Bathroom 2
    • Level: Second
    Bathroom 3
    • Level: Second
    Breakfast room
    • Level: First
    • Area: 126 Square Feet
    • Dimensions: 14 x 9
    Dining room
    • Level: First
    • Area: 100 Square Feet
    • Dimensions: 10 x 10
    Family room
    • Features: Fireplace
    • Level: First
    • Area: 252 Square Feet
    • Dimensions: 18 x 14
    Kitchen
    • Features: Pantry
    • Level: First
    • Area: 165 Square Feet
    • Dimensions: 15 x 11
    Laundry
    • Level: First
    • Area: 42 Square Feet
    • Dimensions: 7 x 6
    Living room
    • Level: First
    • Area: 196 Square Feet
    • Dimensions: 14 x 14
    Heating
    • Forced Air, Zoned
    Cooling
    • Electric, Zoned
    Appliances
    • Included: Dishwasher, Microwave, Free-Standing Electric Oven
    • Laundry: Laundry Room, Main Level
    Features
    • Ceiling Fan(s), Kitchen Island, Pantry, Sauna, Vaulted Ceiling(s), Walk-In Closet(s)
    • Flooring: Carpet, Tile, Wood
    • Windows: Thermal Windows
    • Basement: Daylight,Finished,Full,Radon Mitigation System
    • Number of fireplaces: 1
    • Fireplace features: Family Room, Gas
    Interior area
    • Total structure area: 3,500
    • Total interior livable area: 3,500 sqft
    • Finished area above ground: 2,474
    • Finished area below ground: 1,026

    Property

    Parking
    • Total spaces: 3
    • Parking features: Attached, Built-In, Garage Door Opener, Garage Faces Front
    • Attached garage spaces: 3
    Features
    • Patio & porch: Covered
    • Fencing: Wood
    Lot
    • Size: 0.27 Acres
    • Features: City Lot, Corner Lot, Cul-De-Sac
    Details
    • Parcel number: QP386800000034

    Construction

    Type & style
    • Home type: SingleFamily
    • Architectural style: Traditional
    • Property subtype: Single Family Residence
    Materials
    • Stucco & Frame
    • Roof: Composition
    Condition
    • Year built: 2007
    Details
    • Builder name: Horizon

    Utilities & green energy

    • Sewer: Public Sewer
    • Water: Public
    Green energy
    • Energy efficient items: Insulation

    Community & HOA

    Community
    • Subdivision: Madison Heights
    HOA
    • Has HOA: Yes
    • Services included: Curbside Recycle, Trash
    • HOA fee: $400 annually
    • HOA name: Madison Heights
    Location
    • Region: Shawnee

    Financial & listing details

    • Tax assessed value: $523,300
    • Annual tax amount: $6,291
    • Date on market: 4/5/2024
    • Listing terms: Cash,Conventional,FHA,VA Loan
    • Ownership: Private

    Price history

    DateEventPrice
    4/30/2024Sold--
    Source: Heartland MLS as distributed by MLS GRID #2478383 Report a problem
    4/8/2024Pending sale$550,000$157/sqft
    Source: Heartland MLS as distributed by MLS GRID #2478383 Report a problem
    4/5/2024Listed for sale$550,000+59.4%$157/sqft
    Source: Heartland MLS as distributed by MLS GRID #2478383 Report a problem
    9/1/2020Sold--
    Source: Heartland MLS as distributed by MLS GRID #2229337 Report a problem
    7/9/2020Pending sale$345,000$99/sqft
    Source: RE/MAX State Line #2229337 Report a problem
    7/8/2020Listed for sale$345,000$99/sqft
    Source: RE/MAX State Line #2229337 Report a problem
    10/4/2010Sold--
    Source: Agent Provided Report a problem

    Public tax history

    YearProperty taxesTax assessment
    2025$7,052 +6.9%$60,179 +6.3%
    2024$6,598 +4.9%$56,591 +5.8%
    2023$6,291 +13.4%$53,475 +15.7%
    2022$5,550 $46,230 +15.5%
    2021-- $40,020 +2.7%
    2020$4,906 $38,951 +0.3%
    2019-- $38,847 +7.6%
    2018-- $36,087 +4%
    2017$4,588 +3.4%$34,696 +4.7%
    2016$4,436 +1%$33,132 +2.8%
    2015$4,391 +6.9%$32,224 +11.2%
    2013$4,110 +32.1%$28,969 +29.2%
    2012$3,111 -10.1%$22,426 -8.9%
    2010$3,461 -5.6%$24,611 -5%
    2009$3,667 -6.6%$25,899 -7.6%
    2008$3,926 +17.4%$28,015 +10.4%
    2007$3,344 +437.8%$25,370 +422%
    2006$622 $4,860
    2005-- $4,860
    Find assessor info on the county website

    Neighborhood: 66226

    Nearby schools

    GreatSchools rating
    Schools provided by the listing agent
    • Elementary: Horizon
    • Middle: Mill Creek
    • High: Mill Valley

    Source: Heartland MLS as distributed by MLS GRID. This data may not be complete. We recommend contacting the local school district to confirm school assignments for this home.

    Get a cash offer in 3 minutes
    Find out how much your home could sell for in as little as 3 minutes with a no-obligation cash offer.
    Estimated market value
    $567,200
    Get a cash offer in 3 minutes
    Find out how much your home could sell for in as little as 3 minutes with a no-obligation cash offer.
    Estimated market value
    $567,200