Skip main navigation
Off market
  • $1,467,700

    22116 NE 78th St #Ea5c5w, Vancouver, WA 98682

    4beds
    3,756sqft
    SingleFamily
    Built in 2022
    -- sqft lot
    $1,467,700 Zestimate®
    $391/sqft
    $4,829 Estimated rent

    Home value

    $1,467,700

    $1.29M - $1.67M

    $4,829/mo

    Zestimate® history
    Loading
    Loading...

    Owner options

    List your home for rent

    $4,829/mo

    Rent Zestimate®

    Find your next renter with Zillow Rental Manager. Plus, with online applications, you can quickly screen prospective tenants – for free.

    Learn more

    $4,829/mo

    Rent Zestimate®

    Refinance and save

    $8,831/mo

    Est. payment

    Refinancing to a lower rate could help reduce your monthly payments and save thousands over the life of the loan.

    See today's rates

    $8,831/mo

    Est. payment

    Explore your selling options

    Work with a Zillow partner agent

    Leverage their expertise and Zillow's premium Showcase listings to get your home seen by more buyers.

    Get started

    List with your own agent

    Get your home in front of millions of buyers by listing it on Zillow.

    Learn how to do it

    Sell it yourself

    Take full control of how buyers see your home on Zillow by listing For Sale by Owner (FSBO).

    List your home

    What's special

    Standard denWell-lit entryArched entranceElegant coffered ceiling hallway

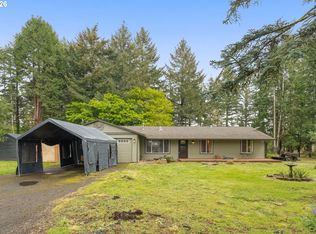
    The Shasta and the Shasta XL are appealing home designs, and with the Shasta XXL, you get even more additional upstairs living space. The Shasta XXL offers homeowners plenty of great options with three to five bedrooms, 3.5 to 4 bathrooms, a three-car garage, and 3756 square feet of living space. There are also multiple elevations, all of which complement the aesthetics of the Pacific Northwest. This is an excellent choice for those who want even more flexibility, options and space.The first floor of the Shasta XXL is just like the Shasta, which is already a fantastic home design in its own right. From the well-lit entry with transom and side windows surrounding the front door, an elegant coffered ceiling hallway leads you into the home. Along the hallway, you'll find an arched entrance to the dining room on one side and the standard den on the other side. For those preferring additional bedrooms, it is possible to convert the den into a bedroom.

    This property is not currently displayed as for sale or rent on Zillow. This may be different from what's on other websites or public sources.

    Facts & features

    Interior

    Bedrooms & bathrooms
    • Bedrooms: 4
    • Bathrooms: 4
    • Full bathrooms: 3
    • 1/2 bathrooms: 1
    Interior area
    • Total interior livable area: 3,756 sqft

    Property

    Parking
    • Total spaces: 3
    • Parking features: Garage - Attached

    Construction

    Type & style
    • Home type: SingleFamily
    Condition
    • Year built: 2022

    Community & HOA

    Location
    • Region: Vancouver

    Financial & listing details

    • Price per square foot: $391/sqft

    Price history

    DateEventPrice
    12/13/2022Listing removed--
    Source: Garrette Homes Report a problem
    12/2/2022Listed for sale$1,391,000$370/sqft
    Source: Garrette Homes Report a problem

    Public tax history

    Tax history is unavailable.

    Neighborhood: 98682

    Nearby schools

    GreatSchools rating
    Schools provided by the listing agent
    • Middle: Frontier Middle School
    • High: Union High School
    • District: Evergreen School District

    Source: The MLS. This data may not be complete. We recommend contacting the local school district to confirm school assignments for this home.

    Get a cash offer in 3 minutes
    Find out how much your home could sell for in as little as 3 minutes with a no-obligation cash offer.
    Estimated market value
    $1,467,700
    Get a cash offer in 3 minutes
    Find out how much your home could sell for in as little as 3 minutes with a no-obligation cash offer.
    Estimated market value
    $1,467,700