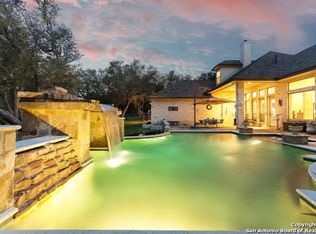
Welcome to your hidden gem in Georg Ranch, Gardenridge! Surrounded by lush, mature trees and the calm of nature, this property offers an unparalleled sense of serenity that will make every day feel like a retreat. This dream retreat is nestled on appx .75 acres of serene landscape, abundant with mature oaks and native plants. This one owner custom-built property offers the perfect blend of comfort, functionality, and versatility. As you step through the front door, you're greeted by a bright and airy living space, where large windows invite in abundant natural light, showcasing the beauty of the surrounding landscape. The thoughtfully designed floor plan boasts a comfortable open-concept living with 4 spacious bedrooms. In the kitchen, the chef can whip up a culinary masterpiece using the gas cooktop, double ovens, granite countertops, stainless steel appliances while enjoying ample counter space and custom cabinets while guests enjoy a drink and conversation. The grand family room features a vaulted ceiling and a striking floor-to-ceiling stacked fireplace. A super-sized utility room will make laundry work a little less mundane with over the top storage; a utility sink; space for extra freezer/fridge/or pet needs and exterior door leading to a spacious three car garage with extra storage above. Enjoy your private outdoor retreat with a shimmering salt water pool and spa, large covered patio with brick fireplace, covered pat all situated on a picturesque lot. Perfect for those seeking tranquility and style in a convenient location.
Sold
Price Unknown
22116 PASEO CORTO DR, San Antonio, TX 78266
4beds
3,239sqft
Single Family Residence
Built in 2005
0.75 Acres Lot
$786,100 Zestimate®
$--/sqft
$4,549 Estimated rent
Home value
$786,100
$747,000 - $833,000
$4,549/mo
Zestimate® history
Owner options
List your home for rent
$4,549/mo
Rent Zestimate®
Find your next renter with Zillow Rental Manager. Plus, with online applications, you can quickly screen prospective tenants – for free.
$4,549/mo
Rent Zestimate®
Refinance and save
$750/mo
Est. payment
Refinancing to a lower rate could help reduce your monthly payments and save thousands over the life of the loan.
$750/mo
Est. payment
Explore your selling options
Work with a Zillow partner agent
Leverage their expertise and Zillow's premium Showcase listings to get your home seen by more buyers.
Get startedList with your own agent
Get your home in front of millions of buyers by listing it on Zillow.
Learn how to do itSell it yourself
Take full control of how buyers see your home on Zillow by listing For Sale by Owner (FSBO).
List your homeWhat's special
Shimmering salt water poolBrick fireplaceFloor-to-ceiling stacked fireplaceLarge covered patioStainless steel appliancesSpacious bedroomsLarge windows
Zillow last checked:
Listing updated:
Listed by:
Sherri Tobin TREC #671070 (210) 373-9076,
eXp Realty
Source: LERA MLS,MLS#: 1816808
Facts & features
Interior
Bedrooms & bathrooms
- Bedrooms: 4
- Bathrooms: 4
- Full bathrooms: 3
- 1/2 bathrooms: 1
Primary bedroom
- Features: Walk-In Closet(s), Ceiling Fan(s), Full Bath
- Area: 300
- Dimensions: 15 x 20
Bedroom 2
- Area: 168
- Dimensions: 14 x 12
Bedroom 3
- Area: 168
- Dimensions: 14 x 12
Bedroom 4
- Area: 195
- Dimensions: 13 x 15
Primary bathroom
- Features: Tub/Shower Separate, Double Vanity, Soaking Tub
- Area: 100
- Dimensions: 10 x 10
Dining room
- Area: 156
- Dimensions: 13 x 12
Family room
- Area: 420
- Dimensions: 21 x 20
Kitchen
- Area: 315
- Dimensions: 15 x 21
Office
- Area: 156
- Dimensions: 13 x 12
Heating
- Central, Natural Gas
Cooling
- Central Air
Appliances
- Included: Cooktop, Built-In Oven, Self Cleaning Oven, Microwave, Gas Cooktop, Disposal, Dishwasher, Plumbed For Ice Maker, Water Softener Owned, Gas Water Heater
- Laundry: Main Level, Laundry Room, Washer Hookup, Dryer Connection
Features
- One Living Area, Separate Dining Room, Eat-in Kitchen, Kitchen Island, Pantry, Study/Library, Utility Room Inside, 1st Floor Lvl/No Steps, High Ceilings, High Speed Internet, All Bedrooms Downstairs, Walk-In Closet(s), Master Downstairs, Ceiling Fan(s), Chandelier, Custom Cabinets
- Flooring: Carpet, Ceramic Tile, Wood
- Windows: Double Pane Windows
- Has basement: No
- Number of fireplaces: 1
- Fireplace features: One, Living Room
Interior area
- Total structure area: 3,239
- Total interior livable area: 3,239 sqft
Property
Parking
- Total spaces: 3
- Parking features: Three Car Garage, Garage Door Opener
- Garage spaces: 3
Features
- Levels: One
- Stories: 1
- Patio & porch: Covered
- Exterior features: Sprinkler System, Rain Gutters, Lighting
- Has private pool: Yes
- Pool features: In Ground, Pool/Spa Combo
- Fencing: Privacy,Wrought Iron
Lot
- Size: 0.75 Acres
- Features: 1/2-1 Acre, Curbs, Street Gutters, Sidewalks, Streetlights
- Residential vegetation: Mature Trees
Details
- Parcel number: 200115017100
Construction
Type & style
- Home type: SingleFamily
- Property subtype: Single Family Residence
Materials
- Brick
- Foundation: Slab
- Roof: Composition,Wood Shingle/Shake
Condition
- Pre-Owned
- New construction: No
- Year built: 2005
Details
- Builder name: Kirchofer
Utilities & green energy
- Electric: CPS
- Gas: Center Point
- Sewer: GR Water, Sewer System
- Water: GR Water, Water System
- Utilities for property: Cable Available, City Garbage service
Community & HOA
Community
- Features: Clubhouse, Playground, Jogging Trails, Basketball Court, School Bus
- Security: Smoke Detector(s), Security System Owned, Controlled Access
- Subdivision: Georg Ranch
HOA
- Has HOA: Yes
- HOA fee: $750 annually
- HOA name: GARDEN RIDGE HOA
Location
- Region: San Antonio
Financial & listing details
- Tax assessed value: $736,590
- Annual tax amount: $12,407
- Date on market: 9/11/2025
- Cumulative days on market: 17 days
- Listing terms: Conventional,FHA,VA Loan,TX Vet,Cash
- Road surface type: Paved
Price history
| Date | Event | Price |
|---|---|---|
| 12/18/2024 | Sold | -- |
Source:  LERA MLS #1816808 Report a problem LERA MLS #1816808 Report a problem | ||
| 11/3/2024 | Pending sale | $789,900$244/sqft |
Source: LERA MLS #1816808 Report a problem | ||
| 10/24/2024 | Contingent | $789,900$244/sqft |
Source: LERA MLS #1816808 Report a problem | ||
| 10/17/2024 | Listed for sale | $789,900$244/sqft |
Source: LERA MLS #1816808 Report a problem | ||
Public tax history
| Year | Property taxes | Tax assessment |
|---|---|---|
| 2025 | -- | $736,590 +4.7% |
| 2024 | $6,682 +3.7% | $703,261 +10% |
| 2023 | $6,446 -19.2% | $639,328 +10% |
| 2022 | $7,979 -2.7% | $581,207 +10% |
| 2021 | $8,198 +2.9% | $528,370 +6.9% |
| 2020 | $7,967 -1.2% | $494,300 +1.5% |
| 2019 | $8,065 +8.8% | $486,900 +9.6% |
| 2018 | $7,410 | $444,420 -2.4% |
| 2017 | -- | $455,170 +3.3% |
| 2016 | $7,270 +2.5% | $440,690 -3.2% |
| 2015 | $7,091 | $455,270 +5.1% |
| 2014 | $7,091 | $433,060 +9.6% |
| 2013 | -- | $395,170 +2.4% |
| 2012 | -- | $385,890 -2.9% |
| 2011 | -- | $397,600 +0.1% |
| 2010 | -- | $397,200 -2.3% |
| 2009 | -- | $406,690 |
| 2008 | -- | -- |
| 2007 | -- | -- |
| 2006 | -- | -- |
| 2004 | -- | -- |
Find assessor info on the county website
Neighborhood: 78266
Nearby homes
- $704,1005 bd4 ba4.4k sqft22108 Paseo Corto Dr, San Antonio, TX 78266Off Market

- $688,1004 bd3 ba2.6k sqft22124 Paseo Corto Dr, Garden Ridge, TX 78266Off Market

- $966,5003 bd4 ba4.1k sqft22132 Paseo Corto Dr, San Antonio, TX 78266Off Market
- $785,2003 bd3 ba3.1k sqft22117 Paseo Corto Dr, Garden Ridge, TX 78266Off Market
- $828,200-- bd3 ba4.7k sqft22109 Paseo Corto Dr, San Antonio, TX 78266Off Market
- $847,8004 bd4 ba3.6k sqft22024 Paseo Corto Dr, Garden Ridge, TX 78266Off Market
- $996,4200.91 acres22125 Paseo Corto Dr, San Antonio, TX 78266Off Market
- $676,9004 bd3 ba2.9k sqft22117 Senna Hills Dr, San Antonio, TX 78266Off Market
Nearby schools
GreatSchools rating
- 9/10Garden Ridge Elementary SchoolGrades: PK-5Distance: 1.1 mi
- 7/10Danville MiddleGrades: 6-8Distance: 4.6 mi
- 6/10Davenport High SchoolGrades: 9-12Distance: 0.8 mi
Schools provided by the listing agent
- District: Comal
Source: LERA MLS. This data may not be complete. We recommend contacting the local school district to confirm school assignments for this home.
Get a cash offer in 3 minutes
Find out how much your home could sell for in as little as 3 minutes with a no-obligation cash offer.
Estimated market value
$786,100
Get a cash offer in 3 minutes
Find out how much your home could sell for in as little as 3 minutes with a no-obligation cash offer.
Estimated market value
$786,100
- Texas
- Comal County
- Garden Ridge
- 78266
- 22116 PASEO CORTO DR
