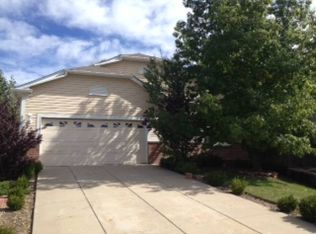
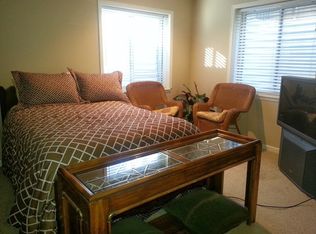
Nestled at the end of a serene cul-de-sac, this stunning 4-bedroom, 3-bathroom residence is a true embodiment of comfortable living. Situated on an oversized lot, this home offers ample space for entertaining & relaxation alike. The numerous upgrades include, newer furnace, newer AC, newer whole house attic fan, & newer attic fan, making it an inviting & move-in-ready haven. Step inside & be captivated by the bright ambiance & open layout. The living & dining areas boast vaulted ceilings that imbue the space with an airy feel. As you make your way towards the rear of the house, the open kitchen beckons with its upgraded appls & inviting eat-in area. A spacious family room awaits, complete with a gas fireplace that creates a warm atmosphere. The main floor isn't just about aesthetics, it's designed for convenience too. A powder bath & laundry room add to the functionality of this level. Ascend the stairs to the upper floor, where a generous primary suite awaits. With its en-suite primary bath & walk-in closet. 3 additional bedrooms & a full hall bath complete this level, offering ample accommodation space. The basement is a versatile area, fully finished & open, with the potential for an extra bed & bath. Imagine the possibilities – whether it's a guest suite, a home office, or a recreation area. The spacious backyard is an oasis for kids & pets, offering plenty of room to play & explore. Enjoy miles of trails along the Sulphur Gulch & Tallman Gulch trails, inviting you to experience the natural beauty of the region. Home is also within an HOA that in includes an Outdoor Water park with both an Adult & Kids pool. Minutes away from Black Bear Golf Course, Downtown Parker, you'll have easy access to cultural attractions such as The Parker Arts, Culture & Events Center, the local library, shops, restaurants, & the Main street Farmer's Market. Home is within highly rated Elementary, Middle and High School (legend)! Don't miss the chance to make this property your own!
Sold for $630,000
$630,000
22116 Pensive Court, Parker, CO 80138
4beds
3,143sqft
Single Family Residence
Built in 2000
8,886 Square Feet Lot
$637,400 Zestimate®
$200/sqft
$3,405 Estimated rent
Home value
$637,400
$606,000 - $669,000
$3,405/mo
Zestimate® history
Owner options
List your home for rent
$3,405/mo
Rent Zestimate®
Find your next renter with Zillow Rental Manager. Plus, with online applications, you can quickly screen prospective tenants – for free.
$3,405/mo
Rent Zestimate®
Refinance and save
$3,184/mo
Est. payment
Refinancing to a lower rate could help reduce your monthly payments and save thousands over the life of the loan.
$3,184/mo
Est. payment
Explore your selling options
Work with a Zillow partner agent
Leverage their expertise and Zillow's premium Showcase listings to get your home seen by more buyers.
Get startedList with your own agent
Get your home in front of millions of buyers by listing it on Zillow.
Learn how to do itSell it yourself
Take full control of how buyers see your home on Zillow by listing For Sale by Owner (FSBO).
List your homeWhat's special
Gas fireplaceNewer attic fanLocal libraryOversized lotNewer furnaceDowntown parkerLaundry room
Zillow last checked:
Listing updated:
Listed by:
Leo Rowen 303-521-0360 leo@rowenrealty.com,
RE/MAX of Cherry Creek
Bought with:
Kristie Chadwick, 100049576
ViaTerra Two
Source: REcolorado as distributed by MLS GRID,MLS#: 6232404
Facts & features
Interior
Bedrooms & bathrooms
- Bedrooms: 4
- Bathrooms: 3
- Full bathrooms: 2
- 1/2 bathrooms: 1
- Main level bathrooms: 1
Primary bedroom
- Level: Upper
Bedroom
- Level: Upper
Bedroom
- Level: Upper
Bedroom
- Level: Upper
Primary bathroom
- Level: Upper
Bathroom
- Level: Upper
Bathroom
- Level: Main
Laundry
- Level: Main
Heating
- Forced Air
Cooling
- Attic Fan, Central Air
Appliances
- Included: Dishwasher, Dryer, Microwave, Range, Refrigerator, Washer
- Laundry: In Unit
Features
- Eat-in Kitchen, Five Piece Bath, Granite Counters, High Ceilings, Open Floorplan, Primary Suite, Vaulted Ceiling(s), Walk-In Closet(s)
- Flooring: Carpet, Tile, Wood
- Windows: Double Pane Windows
- Basement: Finished,Partial
- Number of fireplaces: 1
Interior area
- Total structure area: 3,143
- Total interior livable area: 3,143 sqft
- Finished area above ground: 2,134
- Finished area below ground: 1,009
Property
Parking
- Total spaces: 2
- Parking features: Garage - Attached
- Attached garage spaces: 2
Features
- Levels: Two
- Stories: 2
- Patio & porch: Patio
- Exterior features: Private Yard
- Fencing: Full
Lot
- Size: 8,886 Square Feet
- Features: Cul-De-Sac
Details
- Parcel number: R0411738
- Special conditions: Standard
Construction
Type & style
- Home type: SingleFamily
- Architectural style: Traditional
- Property subtype: Single Family Residence
Materials
- Wood Siding
- Roof: Composition
Condition
- Year built: 2000
Utilities & green energy
- Sewer: Public Sewer
- Water: Public
Community & HOA
Community
- Subdivision: Villages Of Parker
HOA
- Has HOA: Yes
- HOA fee: $195 quarterly
- HOA name: Canterberry Crossing
- HOA phone: 303-841-8658
- Second HOA fee: $65 quarterly
- Second HOA name: The Meadow Grove HOA
- Second HOA phone: 303-841-8658
Location
- Region: Parker
Financial & listing details
- Price per square foot: $200/sqft
- Tax assessed value: $643,256
- Annual tax amount: $3,250
- Date on market: 8/30/2023
- Listing terms: Cash,Conventional,FHA,VA Loan
- Exclusions: Personal Property, 2 Refrigerators And Freezer In Garage, Tools And Workout Equipment In Garage also Included: Outdoor Iron Table & Chairs, Pergola, Trampoline, Hot Tub, Shed Attached To The House
- Ownership: Corporation/Trust
Price history
| Date | Event | Price |
|---|---|---|
| 11/2/2023 | Sold | $630,000-0.8%$200/sqft |
Source:  REcolorado as distributed by MLS GRID #6232404 Report a problem REcolorado as distributed by MLS GRID #6232404 Report a problem | ||
| 10/11/2023 | Pending sale | $635,000$202/sqft |
Source: REcolorado as distributed by MLS GRID #6232404 Report a problem | ||
| 10/3/2023 | Price change | $635,000-2.3%$202/sqft |
Source: REcolorado as distributed by MLS GRID #6232404 Report a problem | ||
| 9/18/2023 | Price change | $649,7500%$207/sqft |
Source: REcolorado as distributed by MLS GRID #6232404 Report a problem | ||
| 8/30/2023 | Listed for sale | $650,000+203.3%$207/sqft |
Source: REcolorado as distributed by MLS GRID #6232404 Report a problem | ||
| 8/3/2000 | Sold | $214,337$68/sqft |
Source: Public Record Report a problem | ||
Public tax history
| Year | Property taxes | Tax assessment |
|---|---|---|
| 2025 | $4,188 -1% | $40,200 -9.5% |
| 2024 | $4,231 +30.2% | $44,410 -0.9% |
| 2023 | $3,250 -3.7% | $44,830 +49.3% |
| 2022 | $3,376 | $30,020 -2.8% |
| 2021 | -- | $30,890 +4.5% |
| 2020 | $3,260 +4.8% | $29,550 |
| 2019 | $3,109 0% | $29,550 +12.7% |
| 2018 | $3,109 +5.9% | $26,230 |
| 2017 | $2,936 +10% | $26,230 +11.6% |
| 2016 | $2,668 -5.1% | $23,500 |
| 2015 | $2,811 +10.4% | $23,500 +20.3% |
| 2014 | $2,545 | $19,530 |
| 2013 | -- | $19,530 +0.1% |
| 2012 | -- | $19,520 |
| 2011 | -- | $19,520 -2.8% |
| 2010 | -- | $20,080 -10.2% |
| 2009 | $1,367 | $22,360 |
| 2008 | -- | $22,360 +5.2% |
| 2007 | -- | $21,260 |
| 2006 | $2,823 +6.6% | $21,260 +6.7% |
| 2004 | $2,648 -30.7% | $19,930 -1% |
| 2003 | $3,820 | $20,130 |
| 2002 | -- | $20,130 +77.7% |
| 2001 | $1,439 +1408.2% | $11,330 +1437.3% |
| 2000 | $95 | $737 |
Find assessor info on the county website
Neighborhood: 80138
Nearby homes
- $550,5003 bd2 ba2.4k sqft22114 Pensive Ct, Parker, CO 80138Off Market

- $625,8004 bd2 ba3.1k sqft22118 Pensive Ct, Parker, CO 80138Off Market
- $495,5003 bd2 ba1.6k sqft22112 Pensive Ct, Parker, CO 80138Off Market
- $662,3004 bd3 ba3.5k sqft22155 Wintergreen Way, Parker, CO 80138Off Market
- $525,2003 bd2 ba1.5k sqft22120 Pensive Ct, Parker, CO 80138Off Market
- $576,1004 bd3 ba2k sqft22157 Wintergreen Way, Parker, CO 80138Off Market
- $565,3003 bd3 ba2.5k sqft22153 Wintergreen Way, Parker, CO 80138Off Market
- $584,2003 bd2 ba1.8k sqft22110 Pensive Ct, Parker, CO 80138Off Market
Nearby schools
GreatSchools rating
- 6/10Frontier Valley Elementary SchoolGrades: PK-5Distance: 1 mi
- 5/10Cimarron Middle SchoolGrades: 6-8Distance: 1.2 mi
- 7/10Legend High SchoolGrades: 9-12Distance: 1.5 mi
Schools provided by the listing agent
- Elementary: Frontier Valley
- Middle: Cimarron
- High: Legend
- District: Douglas RE-1
Source: REcolorado as distributed by MLS GRID. This data may not be complete. We recommend contacting the local school district to confirm school assignments for this home.
Get a cash offer in 3 minutes
Find out how much your home could sell for in as little as 3 minutes with a no-obligation cash offer.
Estimated market value
$637,400
Get a cash offer in 3 minutes
Find out how much your home could sell for in as little as 3 minutes with a no-obligation cash offer.
Estimated market value
$637,400
- Colorado
- Douglas County
- Parker
- 80138
- 22116 Pensive Court
Nearby cities
Nearby neighborhoods
Nearby zip codes
Other Parker Topics
