Skip main navigation
Sold
  • Price Unknown

    22116 W 51st Ter, Shawnee, KS 66226

    3beds
    2,197sqft
    Single Family Residence
    Built in 1998
    7,877 Square Feet Lot
    $420,800 Zestimate®
    $--/sqft
    $2,756 Estimated rent

    Home value

    $420,800

    $400,000 - $442,000

    $2,756/mo

    Zestimate® history
    Loading
    Loading...

    Owner options

    List your home for rent

    $2,756/mo

    Rent Zestimate®

    Find your next renter with Zillow Rental Manager. Plus, with online applications, you can quickly screen prospective tenants – for free.

    Learn more

    $2,756/mo

    Rent Zestimate®

    Refinance and save

    $325/mo

    Est. payment

    Refinancing to a lower rate could help reduce your monthly payments and save thousands over the life of the loan.

    See today's rates

    $325/mo

    Est. payment

    Explore your selling options

    Work with a Zillow partner agent

    Leverage their expertise and Zillow's premium Showcase listings to get your home seen by more buyers.

    Get started

    List with your own agent

    Get your home in front of millions of buyers by listing it on Zillow.

    Learn how to do it

    Sell it yourself

    Take full control of how buyers see your home on Zillow by listing For Sale by Owner (FSBO).

    List your home

    What's special

    Gas log fireplaceUpdated landscapingLarge ceiling fanLarge pantryBeautiful wood floorsBrand new roofShower combination
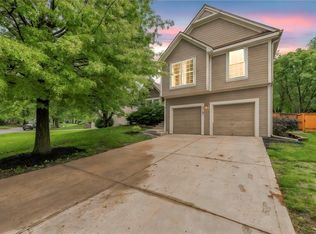
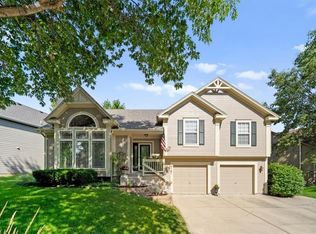
    This house definitely has a WOW factor. BRAND NEW ROOF & GUTTERS COMING! From the updated landscaping to the newly poured concrete stairs - this Western Shawnee home has great curb appeal. The house features a newly repainted deck, a stamped concrete patio and a fenced-in yard. The bonus features don’t stop outside. When you walk inside, the house is filled with natural light from the expansive windows throughout and you see the updated paint and carpet all through the entire home. The front living room has a vaulted ceiling, gas log fireplace, a large ceiling fan and beautiful wood floors. Walk upstairs to the spacious kitchen with updated stainless steel appliances including a gas range, plentiful cabinets for storage, a large pantry, tons of natural light with a window above the double basin sink overlooking the backyard and granite countertops. The laundry closet is conveniently located on the bedroom level. The primary suite features a large walk-in closet, a double vanity, and a private shower & toilet area. The secondary bathroom features a tub/shower combination. All bedrooms are nice size with ample closet space. The downstairs features a large second living area with an attached half bathroom. Looking for more room? There is additional square feet finished in the sub basement- making a great workout area or office. The two car garage is very deep- great for more storage. The house is very well maintained and represents a great value in the Oakmont subdivision. Call today!

    Zillow last checked:

    Listing updated:

    Listed by:

    YFA Team 913-220-3260,

    Your Future Address, LLC,

    Katie Yeager 913-486-9818,

    Your Future Address, LLC

    Bought with:

    Donna Witters, 2016041452

    Platinum Realty LLC

    Source: Heartland MLS as distributed by MLS GRID,MLS#: 2479190MLS Logo

    Facts & features

    Interior

    Bedrooms & bathrooms
    • Bedrooms: 3
    • Bathrooms: 3
    • Full bathrooms: 2
    • 1/2 bathrooms: 1
    Primary bedroom
    • Level: Second
    • Area: 210 Square Feet
    • Dimensions: 15 x 14
    Bedroom 2
    • Features: All Carpet
    • Level: Second
    • Area: 132 Square Feet
    • Dimensions: 12 x 11
    Bedroom 3
    • Features: All Carpet, Ceiling Fan(s)
    • Level: Second
    • Area: 132 Square Feet
    • Dimensions: 12 x 11
    Primary bathroom
    • Level: Second
    Bathroom 2
    • Level: Second
    Basement
    • Level: Basement
    Breakfast room
    • Features: Ceramic Tiles
    • Level: Second
    • Area: 154 Square Feet
    • Dimensions: 14 x 11
    Game room
    • Level: Lower
    • Area: 221 Square Feet
    • Dimensions: 17 x 13
    Great room
    • Features: Fireplace
    • Level: First
    • Area: 408 Square Feet
    • Dimensions: 24 x 17
    Half bath
    • Level: Lower
    Kitchen
    • Features: Ceramic Tiles, Granite Counters
    • Level: Second
    • Area: 154 Square Feet
    • Dimensions: 14 x 11
    Heating
    • Natural Gas
    Cooling
    • Electric
    Appliances
    • Included: Dishwasher, Disposal, Microwave, Gas Range, Stainless Steel Appliance(s)
    • Laundry: Bedroom Level, Laundry Closet
    Features
    • Ceiling Fan(s), Painted Cabinets, Pantry, Vaulted Ceiling(s), Walk-In Closet(s)
    • Flooring: Carpet, Ceramic Tile, Wood
    • Windows: Window Coverings
    • Basement: Daylight,Finished,Interior Entry,Sump Pump
    • Number of fireplaces: 1
    • Fireplace features: Gas Starter, Great Room
    Interior area
    • Total structure area: 2,197
    • Total interior livable area: 2,197 sqft
    • Finished area above ground: 1,515
    • Finished area below ground: 682

    Property

    Parking
    • Total spaces: 2
    • Parking features: Attached, Garage Faces Front
    • Attached garage spaces: 2
    Features
    • Patio & porch: Deck, Patio
    • Fencing: Wood
    Lot
    • Size: 7,877 Square Feet
    • Features: City Lot
    Details
    • Parcel number: Qp50350005 0030
    • Special conditions: Standard

    Construction

    Type & style
    • Home type: SingleFamily
    • Architectural style: Traditional
    • Property subtype: Single Family Residence
    Materials
    • Frame
    • Roof: Composition
    Condition
    • Year built: 1998

    Utilities & green energy

    • Sewer: Public Sewer
    • Water: Public

    Community & HOA

    Community
    • Security: Smoke Detector(s)
    • Subdivision: Oakmont
    HOA
    • Has HOA: Yes
    • Services included: No Amenities
    • HOA fee: $325 annually
    • HOA name: Oakmont
    Location
    • Region: Shawnee

    Financial & listing details

    • Tax assessed value: $386,700
    • Annual tax amount: $4,402
    • Date on market: 4/12/2024
    • Listing terms: Cash,Conventional,FHA,VA Loan
    • Ownership: Private
    • Road surface type: Paved

    Price history

    DateEventPrice
    5/22/2024Sold--
    Source: Heartland MLS as distributed by MLS GRID #2479190 Report a problem
    4/13/2024Pending sale$369,900$168/sqft
    Source: Heartland MLS as distributed by MLS GRID #2479190 Report a problem
    4/12/2024Listed for sale$369,900+32.2%$168/sqft
    Source: Heartland MLS as distributed by MLS GRID #2479190 Report a problem
    4/20/2021Sold--
    Source: Heartland MLS as distributed by MLS GRID #2306484 Report a problem
    3/7/2021Pending sale$279,900$127/sqft
    Source: Heartland MLS as distributed by MLS GRID #2306484 Report a problem
    3/5/2021Listed for sale$279,900$127/sqft
    Source: Heartland MLS as distributed by MLS GRID #2306484 Report a problem

    Public tax history

    YearProperty taxesTax assessment
    2025$5,185 +17.5%$44,470 +16.6%
    2024$4,412 +0.2%$38,123 +1.7%
    2023$4,402 +7.1%$37,479 +9.4%
    2022$4,109 $34,270 +16%
    2021-- $29,532 +9.1%
    2020$3,416 $27,059 +4.8%
    2019-- $25,829 +1.2%
    2018-- $25,518 +10.6%
    2017$3,059 +2.2%$23,069 +3.5%
    2016$2,992 +1%$22,287 +2.4%
    2015$2,963 +8.5%$21,769 +9.1%
    2013$2,732 -5%$19,952 -0.5%
    2012$2,877 +883%$20,044 -3.4%
    2010$293 -89.2%$20,757
    2009$2,704 -5.5%$20,757
    2008$2,862 +1.6%$20,757 -1.3%
    2007$2,816 +6.6%$21,022 +0.1%
    2006$2,642 $21,010 +4.6%
    2005-- $20,091
    Find assessor info on the county website

    Neighborhood: Oakmont

    Nearby schools

    GreatSchools rating
    Schools provided by the listing agent
    • Elementary: Prairie Ridge
    • Middle: Monticello Trails
    • High: Mill Valley

    Source: Heartland MLS as distributed by MLS GRID. This data may not be complete. We recommend contacting the local school district to confirm school assignments for this home.

    Get a cash offer in 3 minutes
    Find out how much your home could sell for in as little as 3 minutes with a no-obligation cash offer.
    Estimated market value
    $420,800
    Get a cash offer in 3 minutes
    Find out how much your home could sell for in as little as 3 minutes with a no-obligation cash offer.
    Estimated market value
    $420,800