Skip main navigation
Sold
  • Price Unknown

    22116 W 94th Ter, Lenexa, KS 66220

    4beds
    3,255sqft
    Villa
    Built in ----
    7,668 Square Feet Lot
    $964,300 Zestimate®
    $--/sqft
    $3,840 Estimated rent

    Home value

    $964,300

    $906,000 - $1.02M

    $3,840/mo

    Zestimate® history
    Loading
    Loading...

    Owner options

    List your home for rent

    $3,840/mo

    Rent Zestimate®

    Find your next renter with Zillow Rental Manager. Plus, with online applications, you can quickly screen prospective tenants – for free.

    Learn more

    $3,840/mo

    Rent Zestimate®

    Refinance and save

    $195/mo

    Est. payment

    Refinancing to a lower rate could help reduce your monthly payments and save thousands over the life of the loan.

    See today's rates

    $195/mo

    Est. payment

    Explore your selling options

    Work with a Zillow partner agent

    Leverage their expertise and Zillow's premium Showcase listings to get your home seen by more buyers.

    Get started

    List with your own agent

    Get your home in front of millions of buyers by listing it on Zillow.

    Learn how to do it

    Sell it yourself

    Take full control of how buyers see your home on Zillow by listing For Sale by Owner (FSBO).

    List your home

    What's special

    Cozy fireplaceLarge dining areaFree-standing tubPrivate primary suiteLaundry roomSpa-like bathFinished lower level
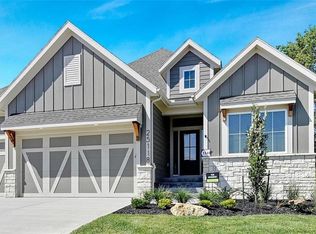
    The Rosebud by Roeser Homes – Now in Silverleaf! This popular reverse 1.5-story plan is now available in the highly sought-after Silverleaf community. Walk in and feel right at home with a spacious, open layout and designer touches throughout. The kitchen is a chef’s dream featuring a huge island with seating for four, abundant cabinetry, and a large dining area that fits an 8-person table. The living room boasts a cozy fireplace with built-ins on both sides and flows seamlessly to a covered deck with a second fireplace — perfect for entertaining or relaxing evenings backing to greenspace. The private primary suite is tucked away for added serenity and includes a spa-like bath with a free-standing tub, separate shower, and a walk-in closet that conveniently connects to the laundry room. A second main-level bedroom is ideal for guests or a home office, with a full bath just across the hall. The finished lower level includes a wide open staircase with a large window above for natural light, a spacious family room with wet bar, two additional bedrooms, two full baths, and ample storage. We also have a fully furnished model of The Rosebud available to tour in Canyon Creek Forest — come see the layout and quality in person! Don't miss this opportunity to own one of Roeser’s most loved plans in one of the area’s most desirable neighborhoods! Silverleaf is a maintenance provided community no worries about lawn care, landscaping, or snow removal! Enjoy more time doing what you love most. Estimated completion January 2026 still There's still time to make your own interior selections and personalize the home to reflect your style.

    Zillow last checked:

    Listing updated:

    Listed by:

    Teresa Acklin 913-461-4618,

    Prime Development Land Co LLC,

    Debbie Sinclair 816-419-1994,

    Prime Development Land Co LLC

    Bought with:

    0000-Unrepresented Buyer

    Non-MLS Office

    Source: Heartland MLS as distributed by MLS GRID,MLS#: 2566819MLS Logo

    Facts & features

    Interior

    Bedrooms & bathrooms
    • Bedrooms: 4
    • Bathrooms: 4
    • Full bathrooms: 4
    Primary bedroom
    • Features: All Carpet, Walk-In Closet(s)
    • Level: Main
    Bedroom 2
    • Features: All Carpet
    • Level: Main
    Bedroom 3
    • Features: All Carpet
    • Level: Lower
    Bedroom 4
    • Features: All Carpet
    • Level: Lower
    Primary bathroom
    • Features: Ceramic Tiles, Quartz Counter, Separate Shower And Tub
    • Level: Main
    Bathroom 2
    • Features: Ceramic Tiles
    • Level: Main
    Bathroom 3
    • Features: Shower Only
    • Level: Lower
    Bathroom 4
    • Features: Shower Only
    • Level: Lower
    Bonus room
    • Features: All Carpet
    • Level: Lower
    Breakfast room
    • Level: Main
    Family room
    • Features: Wood Floor
    • Level: Lower
    Great room
    • Features: Built-in Features, Fireplace
    • Level: Main
    Kitchen
    • Features: Pantry, Quartz Counter
    • Level: Main
    Heating
    • Forced Air
    Cooling
    • Electric
    Appliances
    • Included: Cooktop, Dishwasher, Disposal, Exhaust Fan, Humidifier, Microwave, Gas Range, Stainless Steel Appliance(s)
    • Laundry: Laundry Room, Main Level
    Features
    • Ceiling Fan(s), Custom Cabinets, Kitchen Island, Painted Cabinets, Pantry, Walk-In Closet(s), Wet Bar
    • Flooring: Carpet, Ceramic Tile, Wood
    • Windows: Thermal Windows
    • Basement: Basement BR,Daylight,Egress Window(s),Finished,Sump Pump
    • Number of fireplaces: 2
    • Fireplace features: Gas, Great Room, Other
    Interior area
    • Total structure area: 3,255
    • Total interior livable area: 3,255 sqft
    • Finished area above ground: 2,100
    • Finished area below ground: 1,155

    Property

    Parking
    • Total spaces: 3
    • Parking features: Attached, Garage Faces Front
    • Attached garage spaces: 3
    Lot
    • Size: 7,668 Square Feet
    • Features: Adjoin Greenspace, City Lot, Cul-De-Sac
    Details
    • Parcel number: IP68500000 0067
    • Other equipment: Back Flow Device

    Construction

    Type & style
    • Home type: SingleFamily
    • Architectural style: Traditional
    • Property subtype: Villa
    Materials
    • Lap Siding, Stone Trim
    • Roof: Composition
    Condition
    • Under Construction
    • New construction: Yes
    Details
    • Builder model: Rosebud
    • Builder name: Roeser Homes

    Utilities & green energy

    • Sewer: Public Sewer
    • Water: Public
    Green energy
    • Energy efficient items: Appliances, Thermostat
    • Water conservation: Low-Flow Fixtures

    Community & HOA

    Community
    • Subdivision: Silverleaf
    HOA
    • Has HOA: Yes
    • Services included: Maintenance Grounds, Snow Removal
    • HOA fee: $195 monthly
    • HOA name: Young Management
    Location
    • Region: Lenexa

    Financial & listing details

    • Annual tax amount: $11,263
    • Date on market: 8/1/2025
    • Listing terms: Cash,Conventional
    • Ownership: Private

    Price history

    DateEventPrice
    5/27/2026Sold--
    Source: Heartland MLS as distributed by MLS GRID #2566819 Report a problem
    9/20/2025Pending sale$891,158$274/sqft
    Source: Heartland MLS as distributed by MLS GRID #2566819 Report a problem
    8/1/2025Listed for sale$891,158$274/sqft
    Source: Heartland MLS as distributed by MLS GRID #2566819 Report a problem

    Public tax history

    Tax history is unavailable.

    Neighborhood: 66220

    Nearby schools

    GreatSchools rating
    Schools provided by the listing agent
    • Elementary: Manchester Park
    • Middle: Prairie Trail
    • High: Olathe Northwest

    Source: Heartland MLS as distributed by MLS GRID. This data may not be complete. We recommend contacting the local school district to confirm school assignments for this home.

    Get a cash offer in 3 minutes
    Find out how much your home could sell for in as little as 3 minutes with a no-obligation cash offer.
    Estimated market value
    $964,300
    Get a cash offer in 3 minutes
    Find out how much your home could sell for in as little as 3 minutes with a no-obligation cash offer.
    Estimated market value
    $964,300