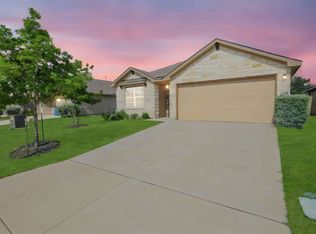
Better than new! Home qualifies for zero-down payment! Up to $10,000 in potential buyer incentives also available-including $5000 from seller plus up to an additional $5000 through the preferred lender for qualified buyers! Bright and beautifully upgraded 4-bedroom, 2-bath home features an open floor plan and thoughtful enhancements throughout. The kitchen includes stainless steel appliances, granite countertops, touchless faucet, reverse osmosis water at the island, and ample storage. Additional upgrades include a water softener, smart-home wiring, blinds throughout, ceiling fans in all rooms and patio, finished and painted garage, custom shelving, washer/dryer and a stained laundry room countertop. Enjoy a private backyard oasis with no rear neighbors, featuring pavers, crushed gravel, raised garden beds, Rain Bird irrigation line, rain barrel, patio shades, stained fence, and a custom-built frame for a backyard projector screen-ideal for relaxing or entertaining.CCTV cameras, and shed also included(over $4000 package). Less than a 5-minute walk to the gym, pool, community center, and dog park, with nearby trails and clear views of holiday fireworks from the backyard. Conveniently located with quick access to Hwy 1604, Hwy 281, and I-35. Just minutes from TPC Green Trails, Sprouts Market, and nearby shopping. Less than 5 miles to two H-E-B locations and close to Northwoods Shopping Center, Stone Oak, and Hill Country. The neighborhood offers weekly community events, fitness classes like Zumba, and outstanding amenities including a large rentable community space, BBQ areas, fireplace, and TV lounge by the pool-perfect for gatherings.
152 days
|
234
|
14
|
Zillow last checked:
Listing updated:
Listed by:
Diana TriminoTREC #483704(512) 576-2298,
JB Goodwin, REALTORS
Source: LERA MLS,MLS#: 1940927
Loading...
Facts & features
Interior
Bedrooms & bathrooms
Bedrooms: 4
Bathrooms: 2
Full bathrooms: 2
Primary bedroom
Features: Walk-In Closet(s), Ceiling Fan(s), Full Bath
Area: 182
Dimensions: 14 x 13
Bedroom 2
Area: 121
Dimensions: 11 x 11
Bedroom 3
Area: 121
Dimensions: 11 x 11
Bedroom 4
Area: 121
Dimensions: 11 x 11
Primary bathroom
Features: Tub/Shower Separate
Area: 72
Dimensions: 9 x 8
Dining room
Area: 98
Dimensions: 7 x 14
Family room
Area: 234
Dimensions: 18 x 13
Kitchen
Area: 160
Dimensions: 8 x 20
Heating
Central, Natural Gas
Cooling
Central Air
Appliances
Included: Self Cleaning Oven, Microwave, Range, Gas Cooktop, Refrigerator, Disposal, Dishwasher, Water Softener Owned, Gas Water Heater, Plumb for Water Softener
Laundry: Main Level, Laundry Room, Washer Hookup, Dryer Connection
Features
One Living Area, Two Eating Areas, Kitchen Island, Study/Library, 1st Floor Lvl/No Steps, High Ceilings, Open Floorplan, High Speed Internet, All Bedrooms Downstairs, Walk-In Closet(s), Master Downstairs, Ceiling Fan(s)
Flooring: Carpet, Vinyl
Windows: Window Coverings, Skylight(s)
Has basement: No
Has fireplace: No
Fireplace features: Not Applicable
Interior area
Total interior livable area: 1,702 sqft
Property
Parking
Total spaces: 2
Parking features: Two Car Garage, Garage Door Opener
Garage spaces: 2
Features
Levels: One
Stories: 1
Patio & porch: Patio, Covered
Exterior features: Sprinkler System, Rain Gutters, Lighting, Other
Pool features: None, Community
Fencing: Privacy
Lot
Size: 5,401 Square Feet
Features: Curbs, Sidewalks, Streetlights, Fire Hydrant w/in 500'
Details
Parcel number: 049077280390
Construction
Type & style
Home type: SingleFamily
Property subtype: Single Family Residence
Materials
Stone
Foundation: Slab
Roof: Composition
Condition
Pre-Owned
New construction: No
Year built: 2021
Details
Builder name: DR Horton
Utilities & green energy
Electric: CPS
Gas: CPS
Sewer: CPS
Water: SAWS
Utilities for property: Cable Available, City Garbage service
Community & HOA
Community
Features: Playground, Other
Security: Smoke Detector(s), Security System Leased, Prewired
Explore the cost of this home by adjusting the details. Changes won't be saved.
Principal & interest
$1,547
Mortgage insurance
$0
Property taxes
$170
Home insurance
$105
HOA fees
$0
Utilities
Not included
All calculations are estimates and provided by Zillow, Inc. for informational purposes only. Actual amounts may vary.
HOA fees may include property taxes on listings classified as Co-Ops. Contact the listing agent and/or owner for fee details.
Mortgage interest rates are dependent on a number of factors, including credit score, down payment, and repayment length. Interest rate data provided by Zillow Group Marketplace, Inc. as of 1/1/1970 from various mortgage lenders with which we have lead or other similar arrangements; the Estimated Payment is an average of those rates.
See how much you could borrow to make a competitive offer.