Skip main navigation
Sold for $433,000
  • $433,000

    22118 YACHTCLUB TERRACE, LAND O LAKES, FL 34639

    4beds
    2,392sqft
    Single Family Residence
    Built in 1999
    10,725 Square Feet Lot
    $432,800 Zestimate®
    $181/sqft
    $2,733 Estimated rent

    Home value

    $432,800

    $398,000 - $472,000

    $2,733/mo

    Zestimate® history
    Loading
    Loading...

    Owner options

    List your home for rent

    $2,733/mo

    Rent Zestimate®

    Find your next renter with Zillow Rental Manager. Plus, with online applications, you can quickly screen prospective tenants – for free.

    Learn more

    $2,733/mo

    Rent Zestimate®

    Refinance and save

    $3,063/mo

    Est. payment

    Refinancing to a lower rate could help reduce your monthly payments and save thousands over the life of the loan.

    See today's rates

    $3,063/mo

    Est. payment

    Explore your selling options

    Work with a Zillow partner agent

    Leverage their expertise and Zillow's premium Showcase listings to get your home seen by more buyers.

    Get started

    List with your own agent

    Get your home in front of millions of buyers by listing it on Zillow.

    Learn how to do it

    Sell it yourself

    Take full control of how buyers see your home on Zillow by listing For Sale by Owner (FSBO).

    List your home

    What's special

    Spacious primary suiteGarden tubExpansive family roomHurricane shuttersSeparate showerNew dishwasher and disposalDual vanities
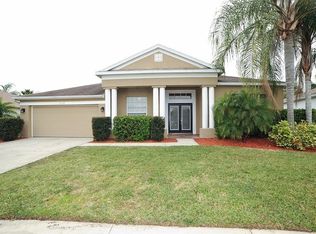
    Beautifully maintained 4-bedroom, 3-bathroom home offering 2,392 square feet of living space in the gated community of The Landings at Bell Lake. This turnkey, move-in ready residence has been freshly painted inside and out and features an open, spacious layout with high ceilings, an expansive family room, and formal living and dining areas designed for comfortable living and entertaining. The thoughtfully designed split floor plan provides added privacy, with the primary suite separated from the guest bedrooms. One guest bedroom offers excellent flexibility as a potential in-law suite, complete with its own private bath and separate entrance. Two sets of sliding glass doors lead to a screened porch overlooking a peaceful seasonal pond, creating a relaxing outdoor retreat. The spacious primary suite includes a walk-in closet, dual vanities, a garden tub, separate shower, private water closet, and dedicated vanity area. The kitchen is equipped with a breakfast nook, breakfast bar, under-sink reverse osmosis water filtration system, and a new dishwasher and disposal. Additional upgrades and features include new bedroom carpeting (2024), new bathroom floors (2024), hurricane shutters, a 2018 roof, serviced HVAC system with Wi-Fi thermostat (2022), sprinkler system, solar-powered attic fans (2024), and 2024 Culligan water softener. Conveniently located near highly rated public and private schools, shopping, dining, entertainment, and with easy access to I-75, this quiet sidewalk-lined community offers both comfort and convenience in an exceptional setting.

    Zillow last checked:

    Listing updated:

    Listed by:

    Re Monteith 321-863-1758,

    ALIGN RIGHT REALTY CARROLLWOOD 813-374-6050,

    Miguel Recio 813-297-5125,

    ALIGN RIGHT REALTY CARROLLWOOD

    Bought with:

    Sheri Pearson, 3331795

    FUTURE HOME REALTY INC

    Source: Stellar MLS,MLS#: TB8506345MLS LogoOriginating MLS: Suncoast Tampa

    Facts & features

    Interior

    Bedrooms & bathrooms
    • Bedrooms: 4
    • Bathrooms: 3
    • Full bathrooms: 3
    Rooms
    • Room types: Family Room, Dining Room, Living Room, Utility Room
    Primary bedroom
    • Features: En Suite Bathroom, Walk-In Closet(s)
    • Level: First
    • Area: 218.96 Square Feet
    • Dimensions: 18.4x11.9
    Bedroom 2
    • Features: Other, Built-in Closet
    • Level: First
    • Area: 121 Square Feet
    • Dimensions: 11x11
    Bedroom 3
    • Features: Built-in Closet
    • Level: First
    • Area: 119.9 Square Feet
    • Dimensions: 10.9x11
    Bedroom 4
    • Features: Built-in Closet
    • Level: First
    • Area: 130.9 Square Feet
    • Dimensions: 11x11.9
    Primary bathroom
    • Features: Garden Bath, Walk-In Closet(s)
    • Level: First
    • Area: 150 Square Feet
    • Dimensions: 15x10
    Bathroom 2
    • Features: Tub With Shower
    • Level: First
    • Area: 53.96 Square Feet
    • Dimensions: 7.1x7.6
    Dining room
    • Features: Ceiling Fan(s)
    • Level: First
    • Area: 118.08 Square Feet
    • Dimensions: 12.3x9.6
    Family room
    • Features: Ceiling Fan(s)
    • Level: First
    • Area: 299.2 Square Feet
    • Dimensions: 17x17.6
    Kitchen
    • Features: Pantry
    • Level: First
    • Area: 192 Square Feet
    • Dimensions: 16x12
    Living room
    • Features: Rain Shower Head
    • Level: First
    • Area: 187.5 Square Feet
    • Dimensions: 12.5x15
    Heating
    • Electric
    Cooling
    • Central Air
    Appliances
    • Included: Dishwasher, Disposal, Dryer, Electric Water Heater, Exhaust Fan, Freezer, Ice Maker, Kitchen Reverse Osmosis System, Range, Range Hood, Refrigerator, Washer, Water Purifier, Water Softener
    • Laundry: Laundry Room
    Features
    • Attic Fan, Ceiling Fan(s), Eating Space In Kitchen, High Ceilings, Kitchen/Family Room Combo, Primary Bedroom Main Floor, Solid Surface Counters, Split Bedroom, Thermostat, Tray Ceiling(s), Walk-In Closet(s)
    • Flooring: Carpet, Laminate, Tile
    • Doors: Sliding Doors
    • Windows: Window Treatments, Hurricane Shutters, Hurricane Shutters/Windows
    • Has fireplace: No
    Interior area
    • Total structure area: 2,812
    • Total interior livable area: 2,392 sqft

    Property

    Parking
    • Total spaces: 2
    • Parking features: Garage - Attached
    • Attached garage spaces: 2
    Features
    • Levels: One
    • Stories: 1
    • Patio & porch: Covered, Front Porch, Patio, Rear Porch, Screened
    • Exterior features: Irrigation System, Private Entrance, Private Mailbox, Rain Gutters, Sidewalk, Sprinkler Metered
    • Has view: Yes
    • View description: Water, Pond
    • Has water view: Yes
    • Water view: Water,Pond
    Lot
    • Size: 10,725 Square Feet
    • Features: In County, Landscaped, Sidewalk, Above Flood Plain
    • Residential vegetation: Mature Landscaping
    Details
    • Parcel number: 1826190070001000660
    • Zoning: R1
    • Special conditions: None

    Construction

    Type & style
    • Home type: SingleFamily
    • Property subtype: Single Family Residence
    Materials
    • Block, Stucco
    • Foundation: Slab
    • Roof: Shingle
    Condition
    • Completed
    • New construction: No
    • Year built: 1999
    Details
    • Builder name: Pulte Homes

    Utilities & green energy

    • Sewer: Public Sewer
    • Water: Public
    • Utilities for property: BB/HS Internet Available, Cable Available, Electricity Connected, Public, Sprinkler Meter, Street Lights, Underground Utilities, Water Connected

    Community & HOA

    Community
    • Security: Gated Community, Security Gate, Security System Owned
    • Pet fee: $0 monthly
    • Subdivision: LANDINGS AT BELL LAKE PH 01
    HOA
    • Has HOA: Yes
    • HOA fee: $88 monthly
    • HOA name: Terra MGMT/Sheri Brogan
    • HOA phone: 813-374-2363
    Location
    • Region: Land O Lakes

    Financial & listing details

    • Price per square foot: $181/sqft
    • Tax assessed value: $442,221
    • Annual tax amount: $2,742
    • Date on market: 5/8/2026
    • Cumulative days on market: 32 days
    • Listing terms: Cash,Conventional,FHA,VA Loan
    • Ownership: Fee Simple
    • Total actual rent: 0
    • Electric utility on property: Yes
    • Road surface type: Asphalt

    Price history

    DateEventPrice
    7/24/2026Sold$433,000-0.5%$181/sqft
    Source: Stellar MLS #TB8506345 Report a problem
    7/8/2026Contingent$435,000$182/sqft
    Source: Stellar MLS #TB8506345 Report a problem
    6/10/2026Pending sale$435,000$182/sqft
    Source: Stellar MLS #TB8506345 Report a problem
    6/10/2026Listing removed$435,000$182/sqft
    Source: Stellar MLS #TB8506345 Report a problem
    5/8/2026Listed for sale$435,000+2.4%$182/sqft
    Source: Stellar MLS #TB8506345 Report a problem
    12/9/2025Listing removed$425,000$178/sqft
    Source: Stellar MLS #W7874921 Report a problem
    12/2/2025Pending sale$425,000$178/sqft
    Source: Stellar MLS #W7874921 Report a problem
    11/10/2025Price change$425,000-1.2%$178/sqft
    Source: Stellar MLS #W7874921 Report a problem
    10/22/2025Listed for sale$430,000$180/sqft
    Source: Stellar MLS #W7874921 Report a problem
    10/15/2025Pending sale$430,000$180/sqft
    Source: Stellar MLS #W7874921 Report a problem
    10/10/2025Price change$430,000-2.3%$180/sqft
    Source: Stellar MLS #W7874921 Report a problem
    8/20/2025Price change$440,000-2.2%$184/sqft
    Source: Stellar MLS #W7874921 Report a problem
    8/7/2025Price change$450,000-3.6%$188/sqft
    Source: Stellar MLS #W7874921 Report a problem
    7/28/2025Price change$467,000-2.1%$195/sqft
    Source: Stellar MLS #W7874921 Report a problem
    7/14/2025Price change$477,000-2.1%$199/sqft
    Source: Stellar MLS #W7874921 Report a problem
    6/27/2025Price change$487,000-2.4%$204/sqft
    Source: Stellar MLS #W7874921 Report a problem
    6/13/2025Price change$499,000-3.1%$209/sqft
    Source: Stellar MLS #W7874921 Report a problem
    5/15/2025Price change$515,000-1.9%$215/sqft
    Source: Stellar MLS #W7874921 Report a problem
    4/25/2025Listed for sale$525,000+222.9%$219/sqft
    Source: Stellar MLS #W7874921 Report a problem
    11/21/2001Sold$162,600+1.6%$68/sqft
    Source: Public Record Report a problem
    4/19/2000Sold$160,000$67/sqft
    Source: Public Record Report a problem

    Public tax history

    YearProperty taxesTax assessment
    2025$2,743 +2.7%$191,780 +2.9%
    2024$2,671 +4.1%$186,380
    2023$2,566 +11.7%$186,380 +3%
    2022$2,298 +2.2%$180,960 +6.1%
    2021$2,248 +1.8%$170,580 +1.4%
    2020$2,208 +2%$168,230 +2.3%
    2019$2,165 $164,450 +1.9%
    2018$2,165 +2.1%$161,390
    2017$2,120 +0.6%$161,390 +4.2%
    2016$2,108 +1.8%$154,820 +0.7%
    2015$2,071 +2.9%$153,744 -2.7%
    2014$2,012 $158,048 +5.2%
    2013-- $150,270 +0.8%
    2012-- $149,014 -22.5%
    2011-- $192,325 -0.5%
    2010-- $193,197 -8.3%
    2009-- $210,660 -14.6%
    2008-- $246,752 -14.4%
    2007-- $288,125 +20%
    2006-- $240,196 +21.4%
    2005-- $197,840 +14.3%
    2004-- $173,023 +8.9%
    2003-- $158,850 +15.7%
    2002-- $137,262 +6.1%
    2000-- $129,318 -1.5%
    1999-- $131,255
    Find assessor info on the county website

    Neighborhood: The Landings at Bell Lake

    Nearby schools

    GreatSchools rating
    Schools provided by the listing agent
    • Elementary: Connerton Elem
    • Middle: Pine View Middle-PO
    • High: Land O' Lakes High-PO

    Source: Stellar MLS. This data may not be complete. We recommend contacting the local school district to confirm school assignments for this home.

    Get a cash offer in 3 minutes
    Find out how much your home could sell for in as little as 3 minutes with a no-obligation cash offer.
    Estimated market value
    $432,800
    Get a cash offer in 3 minutes
    Find out how much your home could sell for in as little as 3 minutes with a no-obligation cash offer.
    Estimated market value
    $432,800