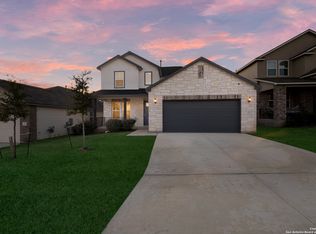
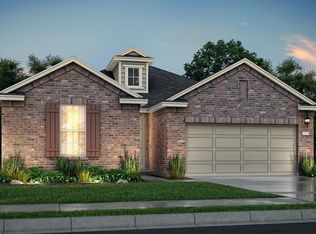
This pristine one story home in the prestigious Cibolo Canyons community offers the perfect blend of comfort, privacy, and modern living. Thoughtfully designed with 4 bedrooms, 2.5 baths, and 2242 sq.ft of open concept living space, this home features a dedicated office/flex room, mud room, and abundant natural light throughout. The living room, dining area, and primary suite all enjoy peaceful greenbelt views, creating a serene backdrop for everyday living. The kitchen showcases granite countertops, stainless steel appliances, 42 inch soft close cabinetry, a subway tile backsplash, a water filtration system, and a large island that seamlessly connects to the living and dining spaces. The primary suite serves as a private retreat with a tray ceiling, Roman spa shower, and dual walk-in closets. Additional highlights include a Smart Home package, covered patio, sprinkler system, exterior gas stub for grilling, and a finished two-car garage. Residents enjoy resort style amenities including pools, a lazy river, fitness centers, clubhouses, playgrounds, and scenic walking trails. Conveniently located near Hwy 281 and Loop 1604, this exceptional home offers easy access to premier shopping, dining, and entertainment.
For sale
Price cut: $3K (7/9)
$425,000
22119 Approach, San Antonio, TX 78261
4beds
2,242sqft
Single Family Residence
Built in 2022
6,490 Square Feet Lot
$420,800 Zestimate®
$190/sqft
$117/mo HOA
What's special
Water filtration systemAbundant natural light throughoutFinished two-car garageStainless steel appliancesGranite countertopsCovered patioTray ceiling
- 33 days |
- 387 |
- 25 |
Zillow last checked:
Listing updated:
Listed by:
Korina Wang TREC #634310 (210) 865-6854,
Resi Realty, LLC
Source: LERA MLS,MLS#: 1973499
Loading...
Facts & features
Interior
Bedrooms & bathrooms
- Bedrooms: 4
- Bathrooms: 3
- Full bathrooms: 2
- 1/2 bathrooms: 1
Primary bedroom
- Features: Walk-In Closet(s), Multi-Closets
- Area: 224
- Dimensions: 16 x 14
Bedroom 2
- Area: 121
- Dimensions: 11 x 11
Bedroom 3
- Area: 132
- Dimensions: 11 x 12
Bedroom 4
- Area: 110
- Dimensions: 10 x 11
Primary bathroom
- Features: Shower Only, Double Vanity
- Area: 135
- Dimensions: 15 x 9
Dining room
- Area: 108
- Dimensions: 12 x 9
Kitchen
- Area: 140
- Dimensions: 14 x 10
Living room
- Area: 368
- Dimensions: 23 x 16
Office
- Area: 168
- Dimensions: 14 x 12
Heating
- Central, Electric
Cooling
- Central Air
Appliances
- Included: Range, Refrigerator, Disposal, Dishwasher, Plumbed For Ice Maker
- Laundry: Washer Hookup, Dryer Connection
Features
- One Living Area, Eat-in Kitchen, Kitchen Island, Breakfast Bar, Study/Library, Utility Room Inside, Secondary Bedroom Down, High Ceilings, Open Floorplan, Walk-In Closet(s), Master Downstairs
- Flooring: Carpet, Ceramic Tile
- Windows: Window Coverings
- Has basement: No
- Has fireplace: No
- Fireplace features: Not Applicable
Interior area
- Total interior livable area: 2,242 sqft
Property
Parking
- Total spaces: 2
- Parking features: Two Car Garage, Garage Door Opener
- Garage spaces: 2
Features
- Levels: One
- Stories: 1
- Pool features: None, Community
Lot
- Size: 6,490 Square Feet
- Features: Greenbelt
Details
- Parcel number: 049077010510
Construction
Type & style
- Home type: SingleFamily
- Property subtype: Single Family Residence
Materials
- Brick, Stone, Siding
- Foundation: Slab
- Roof: Composition
Condition
- Pre-Owned
- New construction: No
- Year built: 2022
Details
- Builder name: View Homes
Utilities & green energy
- Electric: CPS
- Gas: CPS
- Sewer: CITY
- Water: SAWS
- Utilities for property: Cable Available, City Garbage service
Green energy
- Green verification: ENERGY STAR Certified Homes
Community & HOA
Community
- Features: Clubhouse, Playground, Jogging Trails, Bike Trails, Basketball Court
- Security: Smoke Detector(s), Carbon Monoxide Detector(s)
- Subdivision: Arroyos At The Cibolo Canyons
HOA
- Has HOA: Yes
- HOA fee: $700 semi-annually
- HOA name: CIBOLO CANYONS RESORT COMMUNITY, INC
Location
- Region: San Antonio
Financial & listing details
- Price per square foot: $190/sqft
- Tax assessed value: $416,040
- Annual tax amount: $10,297
- Price range: $425K - $425K
- Date on market: 6/6/2026
- Cumulative days on market: 34 days
- Listing terms: Conventional,FHA,VA Loan,Other
Estimated market value
$420,800
$400,000 - $442,000
$2,447/mo
Price history
| Date | Event | Price |
|---|---|---|
| 7/9/2026 | Price change | $425,000-0.7%$190/sqft |
Source: | ||
| 6/6/2026 | Listed for sale | $428,000$191/sqft |
Source: | ||
Public tax history
| Year | Property taxes | Tax assessment |
|---|---|---|
| 2025 | $9,720 +7.7% | $416,040 +10.1% |
| 2024 | $9,028 -2.1% | $378,000 -2.2% |
| 2023 | $9,224 +648.5% | $386,465 +715.3% |
| 2022 | $1,232 | $47,400 +4.2% |
| 2021 | -- | $45,500 |
Find assessor info on the county website
Monthly payment
Est. payment$--/mo
Payment breakdown
Explore the cost of this home by adjusting the details. Changes won't be saved.All calculations are estimates and provided by Zillow, Inc. for informational purposes only. Actual amounts may vary.
HOA fees may include property taxes on listings classified as Co-Ops. Contact the listing agent and/or owner for fee details.
Mortgage interest rates are dependent on a number of factors, including credit score, down payment, and repayment length. Interest rate data provided by Zillow Group Marketplace, Inc. as of 1/1/1970 from various mortgage lenders with which we have lead or other similar arrangements; the Estimated Payment is an average of those rates.
See how much you could borrow to make a competitive offer.
Climate risks
Neighborhood: 78261
Nearby schools
GreatSchools rating
- 9/10Wortham Oaks Elementary SchoolGrades: PK-6Distance: 1.4 mi
- 5/10Kitty Hawk Middle SchoolGrades: 6-8Distance: 8.6 mi
- 3/10Veterans Memorial High SchoolGrades: 9-12Distance: 4.4 mi
Schools provided by the listing agent
- Elementary: Wortham Oaks
- Middle: Kitty Hawk
- High: Veterans Memorial
- District: Judson
Source: LERA MLS. This data may not be complete. We recommend contacting the local school district to confirm school assignments for this home.
A local agent can set up tours, give advice and negotiate with sellers.
- Texas
- Bexar County
- San Antonio
- 78261
- 22119 Approach