Skip main navigation
Closed
  • Listed by: Westplex Real Estate • Tom J Brengle • Contact: 636-297-6446
    Bought with: Main St. Real Estate
    Price Unknown

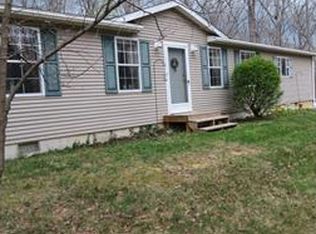
    22119 Green Tree Ln, Warrenton, MO 63383

    3beds
    1,674sqft
    Single Family Residence
    Built in ----
    10.89 Acres Lot
    $473,300 Zestimate®
    $--/sqft
    $1,712 Estimated rent

    Home value

    $473,300

    $426,000 - $521,000

    $1,712/mo

    Zestimate® history
    Loading
    Loading...

    Owner options

    List your home for rent

    $1,712/mo

    Rent Zestimate®

    Find your next renter with Zillow Rental Manager. Plus, with online applications, you can quickly screen prospective tenants – for free.

    Learn more

    $1,712/mo

    Rent Zestimate®

    Refinance and save

    $100/mo

    Est. payment

    Refinancing to a lower rate could help reduce your monthly payments and save thousands over the life of the loan.

    See today's rates

    $100/mo

    Est. payment

    Explore your selling options

    Work with a Zillow partner agent

    Leverage their expertise and Zillow's premium Showcase listings to get your home seen by more buyers.

    Get started

    List with your own agent

    Get your home in front of millions of buyers by listing it on Zillow.

    Learn how to do it

    Sell it yourself

    Take full control of how buyers see your home on Zillow by listing For Sale by Owner (FSBO).

    List your home

    What's special

    Wood burning fireplaceGranite counter topsWooded backdropStorage areaPlenty of cabinet spaceRv padRecreation room
    Privacy and seclusion are what you'll find with this just under 11 acres. This very comfortable home has an updated kitchen with Breakfast Bar, Granite Counter Tops, Stainless Steel Appliances (Frig stays) and plenty of cabinet space along with a large Dining area. This 3-bedroom 2 bath 1,674 square feet of living space has a Living room and a Great room both on the main level, the Great room has a Wood Burning Fireplace. In addition, the large Full Bath has a MFL combo. In the lower level you'll find a Bathroom with a Shower an additional Bedroom, Recreation Room and storage area. The Rec Rm walks out to a nice patio and wooded backdrop. The Outbuilding is 24/30 Morton building with a 1/2 bath and 220 Electric service. Next to the outbuilding is an RV pad for 2 with Sewer & Electric hookups for when your RV friends come to visit. Just for the kids there's a Custome built Swing set and treehouse. This 10.89 acres has an abundance of wildlife. All survey post and corners are marked.

    Zillow last checked:

    Listing updated:

    Listed by:

    Tom J Brengle 636-297-6446,

    Westplex Real Estate

    Bought with:

    Samantha J Richardson, 1999111927

    Main St. Real Estate

    Source: MARIS,MLS#: 23032232MLS LogoOriginating MLS: St. Charles County Association of REALTORS

    Facts & features

    Interior

    Bedrooms & bathrooms
    • Bedrooms: 3
    • Bathrooms: 2
    • Full bathrooms: 2
    • Main level bathrooms: 1
    • Main level bedrooms: 2
    Bedroom
    • Features: Floor Covering: Carpeting, Wall Covering: None
    • Level: Main
    • Area: 132
    • Dimensions: 12x11
    Bedroom
    • Features: Floor Covering: Carpeting, Wall Covering: None
    • Level: Main
    • Area: 121
    • Dimensions: 11x11
    Bedroom
    • Features: Floor Covering: Carpeting, Wall Covering: None
    • Level: Lower
    • Area: 130
    • Dimensions: 13x10
    Bathroom
    • Features: Floor Covering: Ceramic Tile, Wall Covering: None
    • Level: Main
    • Area: 112
    • Dimensions: 14x8
    Bathroom
    • Features: Floor Covering: Vinyl, Wall Covering: None
    • Level: Lower
    • Area: 78
    • Dimensions: 13x6
    Dining room
    • Features: Floor Covering: Wood, Wall Covering: None
    • Level: Main
    • Area: 132
    • Dimensions: 12x11
    Family room
    • Features: Floor Covering: Carpeting, Wall Covering: None
    • Level: Main
    • Area: 252
    • Dimensions: 18x14
    Great room
    • Features: Floor Covering: Carpeting, Wall Covering: None
    • Level: Main
    • Area: 297
    • Dimensions: 27x11
    Kitchen
    • Features: Floor Covering: Wood, Wall Covering: Some
    • Level: Main
    • Area: 210
    • Dimensions: 15x14
    Recreation room
    • Features: Floor Covering: Carpeting, Wall Covering: None
    • Level: Lower
    • Area: 210
    • Dimensions: 21x10
    Storage
    • Features: Floor Covering: Concrete, Wall Covering: None
    • Level: Lower
    • Area: 187
    • Dimensions: 17x11
    Heating
    • Electric, Forced Air
    Cooling
    • Central Air, Electric
    Appliances
    • Included: Electric Water Heater
    Features
    • Basement: Sleeping Area
    • Number of fireplaces: 1
    • Fireplace features: Wood Burning, Great Room
    Interior area
    • Total structure area: 1,674
    • Total interior livable area: 1,674 sqft
    • Finished area above ground: 1,674

    Property

    Parking
    • Total spaces: 2
    • Parking features: RV Access/Parking, Additional Parking, Attached, Garage, Garage Door Opener
    • Attached garage spaces: 2
    Features
    • Levels: One
    • Patio & porch: Deck, Patio
    Lot
    • Size: 10.89 Acres
    Details
    • Additional structures: Outbuilding, RV/Boat Storage, Second Garage, Shed(s)
    • Parcel number: 0901.1000001.006.000
    • Special conditions: Standard

    Construction

    Type & style
    • Home type: SingleFamily
    • Architectural style: Traditional,Ranch
    • Property subtype: Single Family Residence
    Materials
    • Vinyl Siding

    Utilities & green energy

    • Sewer: Septic Tank, Lagoon
    • Water: Public

    Community & HOA

    Community
    • Security: Smoke Detector(s)
    • Subdivision: Green Tree
    HOA
    • HOA fee: $100 annually
    Location
    • Region: Warrenton

    Financial & listing details

    • Tax assessed value: $177,327
    • Annual tax amount: $1,796
    • Date on market: 6/16/2023
    • Cumulative days on market: 61 days
    • Listing terms: Cash,Conventional,FHA,USDA Loan,VA Loan
    • Ownership: Private

    Price history

    DateEventPrice
    8/16/2023Pending sale$400,000$239/sqft
    Source: MARIS #23032232 Report a problem
    8/15/2023Sold--
    Source: MARIS #23032232 Report a problem
    6/17/2023Contingent$400,000$239/sqft
    Source: MARIS #23032232 Report a problem
    6/16/2023Listed for sale$400,000$239/sqft
    Source: MARIS #23032232 Report a problem

    Public tax history

    YearProperty taxesTax assessment
    2024$1,928 -0.5%$33,090
    2023$1,938 +7.9%$33,090 +7.7%
    2022$1,796 $30,715
    2021-- $30,715
    2020-- $30,715
    2019-- $30,715
    2017-- $30,715
    2016-- $30,715
    2015-- $30,715
    Find assessor info on the county website

    Neighborhood: 63383

    Nearby schools

    GreatSchools rating
    Schools provided by the listing agent
    • Elementary: Warrior Ridge Elem.
    • Middle: Black Hawk Middle
    • High: Warrenton High

    Source: MARIS. This data may not be complete. We recommend contacting the local school district to confirm school assignments for this home.

    Get a cash offer in 3 minutes
    Find out how much your home could sell for in as little as 3 minutes with a no-obligation cash offer.
    Estimated market value
    $473,300
    Get a cash offer in 3 minutes
    Find out how much your home could sell for in as little as 3 minutes with a no-obligation cash offer.
    Estimated market value
    $473,300