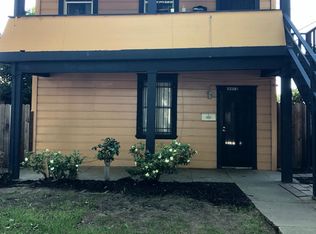
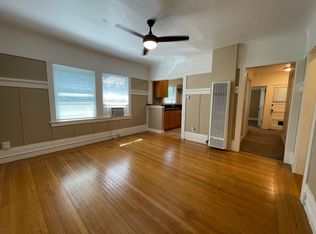
Duplex in the heart of downtown Sacramento, walking distance to restaurants and Target and easy access to freeway. The property features two 2-bedrooms and 1-bath units, living room combo, kitchen with separate inside laundry room and front patio area. Downstairs and upstairs units have separate entrances. The lot includes alley access to detached one 2-car garages and a corner garden. Neighbor across the way turned their garages into ADU's. May be ADU possibilities here too. Both units are occupied, please do not disturb tenants.
Closed
$430,000
2212 11th St, Sacramento, CA 95818
4beds
1,600sqft
Duplex
Built in 1890
-- sqft lot
$659,700 Zestimate®
$269/sqft
$2,086 Estimated rent
Home value
$659,700
$587,000 - $739,000
$2,086/mo
Zestimate® history
Owner options
List your home for rent
$2,086/mo
Rent Zestimate®
Find your next renter with Zillow Rental Manager. Plus, with online applications, you can quickly screen prospective tenants – for free.
$2,086/mo
Rent Zestimate®
Refinance and save
$2,746/mo
Est. payment
Refinancing to a lower rate could help reduce your monthly payments and save thousands over the life of the loan.
$2,746/mo
Est. payment
Explore your selling options
Work with a Zillow partner agent
Leverage their expertise and Zillow's premium Showcase listings to get your home seen by more buyers.
Get startedList with your own agent
Get your home in front of millions of buyers by listing it on Zillow.
Learn how to do itSell it yourself
Take full control of how buyers see your home on Zillow by listing For Sale by Owner (FSBO).
List your homeWhat's special
Front patio areaCorner garden
Zillow last checked:
Listing updated:
Listed by:
Niki Doan DRE #01344747 916-599-7720,
NHD Realty
Bought with:
John & Susan Wiebe, DRE #01389432
Diamond Real Estate Services
Source: MetroList Services of CA,MLS#: 225141349Originating MLS: MetroList Services, Inc.
Facts & features
Interior
Bedrooms & bathrooms
- Bedrooms: 4
- Bathrooms: 2
- Full bathrooms: 2
Heating
- Wall Furnace, Natural Gas
Cooling
- Ceiling Fan(s), Wall Unit(s)
Appliances
- Laundry: In Unit
Features
- Flooring: Laminate, Linoleum
- Has fireplace: No
Interior area
- Total structure area: 0
- Total interior livable area: 1,600 sqft
Property
Parking
- Total spaces: 2
- Parking features: Off Street, Detached, Garage
- Has garage: Yes
Lot
- Size: 4,791 Square Feet
- Features: Garden
Details
- Parcel number: 00901930100000
- Zoning: R-1B
- Special conditions: Offer As Is
Construction
Type & style
- Home type: MultiFamily
- Property subtype: Duplex
Materials
- Wood, Other
- Foundation: Other
Condition
- Year built: 1890
Utilities & green energy
- Sewer: Public Sewer
- Water: Public
- Utilities for property: Sewer In & Connected, Electric, Natural Gas Connected
Community & HOA
Location
- Region: Sacramento
Financial & listing details
- Price per square foot: $269/sqft
- Tax assessed value: $91,719
- Price range: $430K - $430K
- Date on market: 11/6/2025
- Income includes: Rent Only
Price history
| Date | Event | Price |
|---|---|---|
| 2/10/2026 | Sold | $430,000-13.8%$269/sqft |
Source: MetroList Services of CA #225141349 Report a problem | ||
| 1/16/2026 | Pending sale | $499,000$312/sqft |
Source: MetroList Services of CA #225141349 Report a problem | ||
| 1/5/2026 | Price change | $499,000-7.4%$312/sqft |
Source: MetroList Services of CA #225141349 Report a problem | ||
| 11/6/2025 | Listed for sale | $538,999$337/sqft |
Source: MetroList Services of CA #225141349 Report a problem | ||
Public tax history
| Year | Property taxes | Tax assessment |
|---|---|---|
| 2026 | -- | $91,719 +2% |
| 2025 | $1,363 +1.3% | $89,922 +2% |
| 2024 | $1,345 +2.4% | $88,160 +2% |
| 2023 | $1,314 +1.8% | $86,432 +2% |
| 2022 | $1,290 +4.4% | $84,738 +2% |
| 2021 | $1,235 -0.2% | $83,078 +1% |
| 2020 | $1,238 +2% | $82,227 +2% |
| 2019 | $1,214 +2.6% | $80,616 +2% |
| 2018 | $1,183 +1.5% | $79,037 +2% |
| 2017 | $1,165 +3.6% | $77,488 +2% |
| 2016 | $1,124 +3.8% | $75,969 +1.5% |
| 2015 | $1,083 | $74,828 +2% |
| 2014 | $1,083 | $73,363 +0.5% |
| 2013 | -- | $73,032 +2% |
| 2012 | -- | $71,601 +2% |
| 2011 | -- | $70,198 +0.8% |
| 2010 | -- | $69,674 +1.8% |
| 2008 | -- | $68,473 +2% |
| 2007 | -- | $67,131 +2% |
| 2006 | -- | $65,815 +2% |
| 2005 | -- | $64,525 +2% |
| 2004 | -- | $63,260 +1.9% |
| 2003 | -- | $62,102 +2% |
| 2002 | -- | $60,886 +2% |
| 2001 | -- | $59,693 +2% |
| 2000 | -- | $58,524 |
Find assessor info on the county website
Neighborhood: Southside Park
Nearby homes
- $632,8004 bd2 ba1.9k sqft2210 11th St, Sacramento, CA 95818Off Market
- $776,4003 bd1 ba1.1k sqft2218 11th St, Sacramento, CA 95818Off Market
- $629,0003 bd2 ba1.2k sqft1026 V St, Sacramento, CA 95818For Sale

- $--2 bd1 ba-- sqft1030 V St #10305, Sacramento, CA 95818Off Market
- $--2 bd1 ba850 sqft1030 V St #1028.5-V, Sacramento, CA 95818Off Market
- $--2 bd1 ba900 sqft1030 V St, Sacramento, CA 95818Off Market
- $597,1003 bd2 ba1.3k sqft1020 V St, Sacramento, CA 95818Off Market
- $456,8003 bd1 ba1.3k sqft2220 11th St, Sacramento, CA 95818Off Market
Nearby schools
GreatSchools rating
- 9/10William Land Elementary SchoolGrades: K-6Distance: 0.1 mi
- 7/10Miwok MiddleGrades: 7-8Distance: 1.9 mi
- 6/10C. K. McClatchy High SchoolGrades: 9-12Distance: 1.3 mi
Get a cash offer in 3 minutes
Find out how much your home could sell for in as little as 3 minutes with a no-obligation cash offer.
Estimated market value
$659,700
Get a cash offer in 3 minutes
Find out how much your home could sell for in as little as 3 minutes with a no-obligation cash offer.
Estimated market value
$659,700
