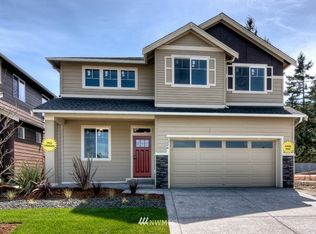
This Mckenzie floorplan features 2520 sq. ft., w/2.5 bth, 2 car garage, 4 bdrms w/5 pc mstr bth that includes a large walkin closet & vanity. Nice den on main floor w/French doors, convenient laundry upstairs, Family rm. has built in entertainment center & gas fireplace. Gourmet kitchen w/island & eating nook, large walkin pantry, slab granite, tile back splash, w/Shaker style cabinets, designer floor coverings and a popular covered outdoor living space and a community play area & sports court.
This property is off market, which means it's not currently listed for sale or rent on Zillow. This may be different from what's available on other websites or public sources.