A homeowner’s pride exudes from this tastefully remodeled 4Bdrms, 2bths rambler. This gem shines in the desirable Ardmore neighborhood. Featuring elegantly updated Kitchen & Bathrooms, Master Ensuite, newer Appliances, stunning refinished Hardwood Floors t/o, 2 cozy Fireplaces, XL Windows w/ lots of natural light, 2019 Roof-Gutters-Downspouts, 2019 Hardie Plank Siding, new Spray Attic Insulation, 20K+ poured Rodent Proof Foundation, newer Garage Door, newer Pebble Stone Driveway, freshly painted Interior, manicured front lawn w/ excellent Curb Appeal, Sprinkler System, large Fully Fenced backyard w/ Newly Stained Deck, custom Light Pillars, modern Front Lawn Retaining Walls. Excellent location & top rated schools. Pre-Inspected! A must see!
Sold
Listed by: RSVP Brokers ERA • Vincent Espinosa
Bought with: Kelly Right RE of Seattle LLC
$1,305,000
2212 168th Avenue NE, Bellevue, WA 98008
4beds
1,400sqft
Single Family Residence
Built in 1965
7,209 Square Feet Lot
$1,272,000 Zestimate®
$932/sqft
$3,618 Estimated rent
Home value
$1,272,000
$1.17M - $1.37M
$3,618/mo
Zestimate® history
Owner options
List your home for rent
$3,618/mo
Rent Zestimate®
Find your next renter with Zillow Rental Manager. Plus, with online applications, you can quickly screen prospective tenants – for free.
$3,618/mo
Rent Zestimate®
Refinance and save
$8,014/mo
Est. payment
Refinancing to a lower rate could help reduce your monthly payments and save thousands over the life of the loan.
$8,014/mo
Est. payment
Explore your selling options
Work with a Zillow partner agent
Leverage their expertise and Zillow's premium Showcase listings to get your home seen by more buyers.
Get startedList with your own agent
Get your home in front of millions of buyers by listing it on Zillow.
Learn how to do itSell it yourself
Take full control of how buyers see your home on Zillow by listing For Sale by Owner (FSBO).
List your homeWhat's special
Cozy fireplacesNewer garage doorStunning refinished hardwood floorsCustom light pillarsMaster ensuiteSprinkler systemNewly stained deck
Zillow last checked:
Listing updated:
Listed by:
Vincent Espinosa,
RSVP Brokers ERA
Bought with:
Chuan Li, 22026915
Kelly Right RE of Seattle LLC
Source: NWMLS as distributed by MLS GRID,MLS#: 2453737
Facts & features
Interior
Bedrooms & bathrooms
- Bedrooms: 4
- Bathrooms: 2
- Full bathrooms: 2
- Main level bathrooms: 2
- Main level bedrooms: 4
Primary bedroom
- Level: Main
Bedroom
- Level: Main
Bedroom
- Level: Main
Bedroom
- Level: Main
Bathroom full
- Level: Main
Bathroom full
- Level: Main
Dining room
- Level: Main
Entry hall
- Level: Main
Family room
- Level: Main
Kitchen without eating space
- Level: Main
Living room
- Level: Main
Heating
- Fireplace, Forced Air, Electric, Natural Gas
Cooling
- None
Appliances
- Included: Dishwasher(s), Disposal, Dryer(s), Refrigerator(s), Stove(s)/Range(s), Washer(s), Garbage Disposal
Features
- Bath Off Primary, Dining Room
- Flooring: Ceramic Tile, Hardwood
- Windows: Double Pane/Storm Window
- Basement: None
- Number of fireplaces: 2
- Fireplace features: Wood Burning, Main Level: 2, Fireplace
Interior area
- Total structure area: 1,400
- Total interior livable area: 1,400 sqft
Property
Parking
- Total spaces: 2
- Parking features: Driveway, Attached Garage, Off Street
- Has attached garage: Yes
- Covered spaces: 2
Features
- Levels: One
- Stories: 1
- Entry location: Main
- Patio & porch: Bath Off Primary, Double Pane/Storm Window, Dining Room, Fireplace, Security System, Sprinkler System
Lot
- Size: 7,209 Square Feet
- Features: Paved, Sidewalk, Cable TV, Deck, Fenced-Fully, Gas Available, High Speed Internet, Sprinkler System
- Topography: Level,Partial Slope
- Residential vegetation: Garden Space
Details
- Parcel number: 0259800160
- Special conditions: Standard
Construction
Type & style
- Home type: SingleFamily
- Architectural style: Northwest Contemporary,1 Story
- Property subtype: Single Family Residence
Materials
- Brick, Cement Planked, Wood Products, Cement Plank
- Foundation: Poured Concrete
- Roof: Composition
Condition
- Updated/Remodeled
- Year built: 1965
Utilities & green energy
- Electric: Company: PSE
- Sewer: Available, Company: City of Bellevue
- Water: Public, Company: City of Bellevue
Community & HOA
Community
- Security: Security System
- Subdivision: Ardmore
Location
- Region: Bellevue
Financial & listing details
- Price per square foot: $932/sqft
- Tax assessed value: $1,156,000
- Annual tax amount: $7,983
- Date on market: 1/11/2026
- Cumulative days on market: 192 days
- Listing terms: Conventional,FHA,VA Loan
- Inclusions: Dishwasher(s), Dryer(s), Garbage Disposal, Refrigerator(s), Stove(s)/Range(s), Washer(s)
Price history
| Date | Event | Price |
|---|---|---|
| 1/5/2026 | Sold | $1,305,000-5.1%$932/sqft |
Source:  NWMLS as distributed by MLS GRID #2453737 Report a problem NWMLS as distributed by MLS GRID #2453737 Report a problem | ||
| 12/6/2025 | Pending sale | $1,375,000$982/sqft |
Source: NWMLS as distributed by MLS GRID #2453737 Report a problem | ||
| 11/11/2025 | Listed for sale | $1,375,000+374.3%$982/sqft |
Source: NWMLS as distributed by MLS GRID #2453737 Report a problem | ||
| 4/26/2002 | Sold | $289,900+27.1%$207/sqft |
Source: NWMLS as distributed by MLS GRID #22036338 Report a problem | ||
| 10/26/2000 | Sold | $228,000$163/sqft |
Source: NWMLS as distributed by MLS GRID #20101871 Report a problem | ||
Public tax history
| Year | Property taxes | Tax assessment |
|---|---|---|
| 2025 | $8,607 +7.8% | $1,156,000 +6.3% |
| 2024 | $7,983 +13.7% | $1,087,000 +21.2% |
| 2023 | $7,024 -12.2% | $897,000 -20.5% |
| 2022 | $8,001 +24.7% | $1,129,000 +44.7% |
| 2021 | $6,414 +5.9% | $780,000 +14.2% |
| 2020 | $6,059 +3.1% | $683,000 +1.5% |
| 2019 | $5,877 +5% | $673,000 -1% |
| 2018 | $5,599 +6.6% | $680,000 +19.3% |
| 2017 | $5,253 +44.3% | $570,000 +19.2% |
| 2016 | $3,641 | $478,000 +6.5% |
| 2015 | $3,641 | $449,000 +9.8% |
| 2014 | $3,641 | $409,000 +11.1% |
| 2013 | $3,641 | $368,000 +15.7% |
| 2012 | -- | $318,000 -3.9% |
| 2011 | -- | $331,000 +0.3% |
| 2010 | -- | $330,000 |
| 2009 | -- | $330,000 +8.9% |
| 2007 | -- | $303,000 +3.4% |
| 2006 | -- | $293,000 +7.7% |
| 2005 | -- | $272,000 +30.1% |
| 2001 | $1,991 +1.7% | $209,000 +12.4% |
| 2000 | $1,959 | $186,000 |
Find assessor info on the county website
Neighborhood: Interlake
Nearby homes
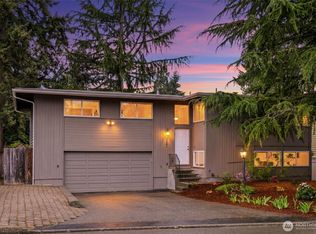
- $1,335,0004 bd3 ba1.9k sqft2201 168th Ave NE, Bellevue, WA 98008Sold
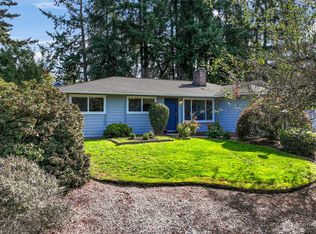
- $1,210,0003 bd2 ba1.4k sqft2232 168th Ave NE, Bellevue, WA 98008Sold
- $1,450,0005 bd3 ba2.2k sqft16724 NE 22nd St, Bellevue, WA 98008Sold

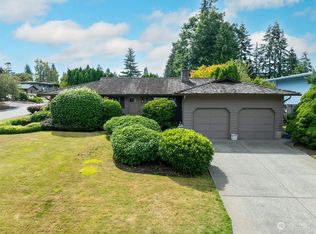
- $1,242,4503 bd2 ba1.2k sqft16753 NE 23rd Pl, Bellevue, WA 98008Sold
- $1,280,0003 bd2 ba1.2k sqft2226 167th Pl NE, Bellevue, WA 98008Sold
- $1,370,0003 bd2 ba1.2k sqft2106 168th Ave NE, Bellevue, WA 98008Sold
- $1,230,0003 bd2 ba1.5k sqft2109 168th Ave NE, Bellevue, WA 98008Sold
- $1,515,0004 bd3 ba2.1k sqft16717 NE 22nd St, Bellevue, WA 98008Sold
Nearby schools
GreatSchools rating
- 5/10Sherwood Forest Elementary SchoolGrades: PK-5Distance: 0.2 mi
- 4/10Highland Middle SchoolGrades: 6-8Distance: 1.2 mi
- 9/10Interlake Senior High SchoolGrades: 9-12Distance: 0.4 mi
Schools provided by the listing agent
- Elementary: Sherwood Forest Elem
- Middle: Highland Mid
- High: Interlake Snr High
Source: NWMLS as distributed by MLS GRID. This data may not be complete. We recommend contacting the local school district to confirm school assignments for this home.
Get a cash offer in 3 minutes
Find out how much your home could sell for in as little as 3 minutes with a no-obligation cash offer.
Estimated market value
$1,272,000
Get a cash offer in 3 minutes
Find out how much your home could sell for in as little as 3 minutes with a no-obligation cash offer.
Estimated market value
$1,272,000
- Washington
- King County
- Bellevue
- 98008
- Interlake
- 2212 168th Avenue NE
Nearby cities
Nearby neighborhoods
Nearby zip codes
Other Bellevue Topics
