Skip main navigation
Sold for $1,060,000
  • $1,060,000

    22-12 43rd Street, Astoria, NY 11105

    3beds
    1,348sqft
    Single Family Residence, Residential
    Built in 1920
    2,000 Square Feet Lot
    $1,153,800 Zestimate®
    $786/sqft
    $4,067 Estimated rent

    Home value

    $1,153,800

    $1.07M - $1.23M

    $4,067/mo

    Zestimate® history
    Loading
    Loading...

    Owner options

    List your home for rent

    $4,067/mo

    Rent Zestimate®

    Find your next renter with Zillow Rental Manager. Plus, with online applications, you can quickly screen prospective tenants – for free.

    Learn more

    $4,067/mo

    Rent Zestimate®

    Refinance and save

    $6,392/mo

    Est. payment

    Refinancing to a lower rate could help reduce your monthly payments and save thousands over the life of the loan.

    See today's rates

    $6,392/mo

    Est. payment

    Explore your selling options

    Work with a Zillow partner agent

    Leverage their expertise and Zillow's premium Showcase listings to get your home seen by more buyers.

    Get started

    List with your own agent

    Get your home in front of millions of buyers by listing it on Zillow.

    Learn how to do it

    Sell it yourself

    Take full control of how buyers see your home on Zillow by listing For Sale by Owner (FSBO).

    List your home

    What's special

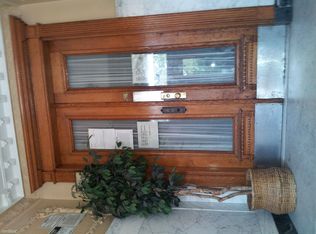
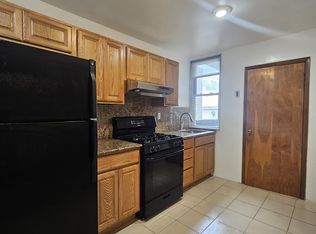
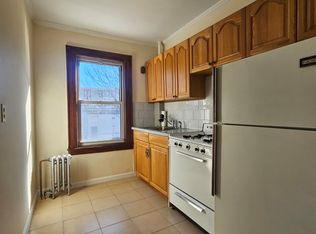
    Welcome to this classic 3-bedroom, 1-bathroom semi-detached, brick colonial awaiting to be transformed into the home of your dreams. Nestled in the prime location of Astoria and Ditmars, this property offers the perfect canvas for a savvy buyer with a vision. This home provides the ideal blend of urban convenience and residential tranquility. Enjoy easy access to a plethora of dining, shopping and entertainment options, while residing in a charming neighborhood. Sitting on a 20x100 and with a detached 2-car garage, this house is a unique opportunity for you to unleash your creativity and turn it into a home that reflects your style and personality., Additional information: Appearance:As-Is,Separate Hotwater Heater:yes

    Zillow last checked:

    Listing updated:

    Listed by:

    Christine Athanasopoulos CIPS 516-647-9091,

    Daniel Gale Sothebys Intl Rlty 718-650-5855,

    Emmanouela Kompa Solomin 917-471-2263,

    Daniel Gale Sothebys Intl Rlty

    Bought with:

    Christine Athanasopoulos CIPS, 30AT0850191

    Daniel Gale Sothebys Intl Rlty

    Emmanouela Kompa Solomin, 10301222255

    Daniel Gale Sothebys Intl Rlty

    Source: OneKey® MLS as distributed by MLS GRID,MLS#: L3516573MLS Logo

    Facts & features

    Interior

    Bedrooms & bathrooms
    • Bedrooms: 3
    • Bathrooms: 1
    • Full bathrooms: 1
    Heating
    • Hot Water, Oil
    Cooling
    • Wall/Window Unit(s)
    Appliances
    • Included: Refrigerator, Gas Water Heater
    Features
    • Formal Dining
    • Flooring: Hardwood
    • Basement: Walk-Out Access,Finished,Full
    • Attic: None
    • Common walls with other units/homes: 1 Common Wall
    Interior area
    • Total structure area: 1,348
    • Total interior livable area: 1,348 sqft

    Property

    Parking
    • Parking features: Detached, Private, Shared Driveway
    • Has uncovered spaces: Yes
    Features
    • Levels: Two
    Lot
    • Size: 2,000 Square Feet
    • Dimensions: 20 x 100
    • Features: Corner Lot, Near Public Transit, Near School, Near Shops
    Details
    • Parcel number: 007830009
    • Zoning: R5

    Construction

    Type & style
    • Home type: SingleFamily
    • Architectural style: Colonial
    • Property subtype: Single Family Residence, Residential
    • Attached to another structure: Yes
    Materials
    • Brick
    Condition
    • Year built: 1920

    Utilities & green energy

    • Water: Public
    • Utilities for property: Trash Collection Public

    Community & HOA

    HOA
    • Has HOA: No
    • Amenities included: Park
    Location
    • Region: Astoria

    Financial & listing details

    • Price per square foot: $786/sqft
    • Tax assessed value: $1,050,000
    • Annual tax amount: $6,126
    • Date on market: 11/29/2023
    • Listing agreement: Exclusive Right To Lease

    Price history

    DateEventPrice
    4/11/2024Sold$1,060,000-3.6%$786/sqft
    Source: OneKey® MLS as distributed by MLS GRID #L3516573 Report a problem
    2/9/2024Pending sale$1,100,000$816/sqft
    Source: OneKey® MLS as distributed by MLS GRID #3516573 Report a problem
    1/3/2024Listed for sale$1,100,000$816/sqft
    Source: OneKey® MLS as distributed by MLS GRID #3516573 Report a problem
    12/8/2023Listing removed--
    Source: OneKey® MLS as distributed by MLS GRID #3516573 Report a problem
    11/29/2023Listed for sale$1,100,000+56%$816/sqft
    Source: OneKey® MLS as distributed by MLS GRID #3516573 Report a problem
    3/15/2007Sold$705,000$523/sqft
    Source: Public Record Report a problem

    Public tax history

    YearProperty taxesTax assessment
    2025-- $63,000 -6.1%
    2024-- $67,080 +7.4%
    2023-- $62,460 -4.8%
    2022-- $65,640 +2.8%
    2021-- $63,840 +4.1%
    2020$6,002 +6.5%$61,320 +12.2%
    2019$5,636 -4.8%$54,660 +93.1%
    2018$5,921 +8.1%$28,305 +5.3%
    2017$5,478 +165.3%$26,872
    2016$2,065 $26,872 +2.5%
    2015$2,065 +89.4%$26,224 +5.8%
    2014$1,090 $24,782 +5.1%
    2013-- $23,588 +5.3%
    2012-- $22,394
    2011-- $22,394 +2.5%
    2010-- $21,854 +5.8%
    2009-- $20,652 +5.1%
    2008-- $19,657
    Find assessor info on the county website

    Neighborhood: Astoria

    Nearby schools

    GreatSchools rating
    Schools provided by the listing agent
    • Elementary: Ps 84 Steinway
    • Middle: Is 141 Steinway (The)
    • High: William Cullen Bryant High School

    Source: OneKey® MLS as distributed by MLS GRID. This data may not be complete. We recommend contacting the local school district to confirm school assignments for this home.