A rare opportunity in one of Fort Worth's most sought-after historic neighborhoods. This meticulously updated Fairmount residence offers a thoughtfully designed layout centered around two true primary suites, one on each level, each with its own private entrance, en suite bathroom, laundry and walk in closet. The result is a home that adapts beautifully to a wide range of lifestyles: multigenerational living, a dedicated guest wing, or a secondary living that doubles as a game room or flex space without compromising the integrity of the main floor plan. Four bedrooms + office or easily a 5th bedroom. Hardwood floors flow throughout, and new windows fill every room with natural light. The kitchen is the heart of the home with warm wood beams, butcher block countertops, a farmhouse sink, and high-end stainless steel appliances come together in a space that feels both elevated and welcoming. Every bathroom has been fully updated while keeping the historic charm of the home in mind, and a substantial mud and laundry room keeps daily life organized. Outdoors, a new Hardie deck and custom integrated pool create a cohesive entertaining space designed for Texas summers, while a freshly sodded yard and a separate building with its own mini split, ideal for extra storage or even a home gym, private office, or workshop. So many updates including new roof, tankless water heater and more, ask for complete list. From a quiet morning coffee on the covered front porch to an evening stroll down Magnolia Avenue this home truly stands out and needs to be seen in person!
Sold
Price Unknown
2212 5th Ave, Fort Worth, TX 76110
5beds
3,115sqft
Single Family Residence
Built in 1928
6,490 Square Feet Lot
$696,700 Zestimate®
$--/sqft
$5,056 Estimated rent
Home value
$696,700
$648,000 - $745,000
$5,056/mo
Zestimate® history
Owner options
List your home for rent
$5,056/mo
Rent Zestimate®
Find your next renter with Zillow Rental Manager. Plus, with online applications, you can quickly screen prospective tenants – for free.
$5,056/mo
Rent Zestimate®
Refinance and save
Refinancing to a lower rate could help reduce your monthly payments and save thousands over the life of the loan.
Explore your selling options
Work with a Zillow partner agent
Leverage their expertise and Zillow's premium Showcase listings to get your home seen by more buyers.
Get startedList with your own agent
Get your home in front of millions of buyers by listing it on Zillow.
Learn how to do itSell it yourself
Take full control of how buyers see your home on Zillow by listing For Sale by Owner (FSBO).
List your homeWhat's special
Hardwood floors flow throughoutCustom integrated poolFreshly sodded yardThoughtfully designed layoutFarmhouse sinkNew hardie deckButcher block countertops
Zillow last checked:
Listing updated:
Listed by:
Heather Teems 0613717 817-523-9113,
League Real Estate 817-523-9113
Bought with:
Sara Huffman
Real Broker, LLC
Source: NTREIS,MLS#: 21197875
Facts & features
Interior
Bedrooms & bathrooms
- Bedrooms: 5
- Bathrooms: 4
- Full bathrooms: 3
- 1/2 bathrooms: 1
Primary bedroom
- Level: First
- Dimensions: 20 x 13
Primary bedroom
- Level: Second
- Dimensions: 13 x 12
Bedroom
- Level: First
- Dimensions: 12 x 12
Bedroom
- Level: Second
- Dimensions: 10 x 9
Dining room
- Level: First
- Dimensions: 13 x 11
Kitchen
- Level: First
- Dimensions: 13 x 13
Living room
- Level: First
- Dimensions: 21 x 13
Office
- Level: First
- Dimensions: 10 x 9
Utility room
- Level: First
- Dimensions: 7 x 3
Heating
- Central, Electric
Cooling
- Central Air, Ceiling Fan(s), Electric
Appliances
- Included: Dishwasher, Electric Cooktop, Disposal
- Laundry: Washer Hookup, Dryer Hookup, Laundry in Utility Room
Features
- Decorative/Designer Lighting Fixtures, High Speed Internet, In-Law Floorplan, Multiple Master Suites, Multiple Staircases, Cable TV, Vaulted Ceiling(s), Natural Woodwork, Walk-In Closet(s)
- Flooring: Carpet, Ceramic Tile, Wood
- Windows: Window Coverings
- Has basement: No
- Number of fireplaces: 1
- Fireplace features: Other
Interior area
- Total interior livable area: 3,115 sqft
Property
Parking
- Parking features: Driveway
- Has uncovered spaces: Yes
Features
- Levels: Two
- Stories: 2
- Patio & porch: Front Porch, Covered, Deck
- Exterior features: Deck, Other, Private Yard, Rain Gutters, Storage
- Pool features: Above Ground, Other, Pool
- Fencing: Wood
Lot
- Size: 6,490 Square Feet
Details
- Additional structures: Workshop
- Parcel number: 00916390
Construction
Type & style
- Home type: SingleFamily
- Architectural style: Craftsman,Traditional,Detached
- Property subtype: Single Family Residence
- Attached to another structure: Yes
Materials
- Foundation: Pillar/Post/Pier
- Roof: Composition
Condition
- Year built: 1928
Utilities & green energy
- Sewer: Public Sewer
- Water: Public
- Utilities for property: Sewer Available, Water Available, Cable Available
Community & HOA
Community
- Subdivision: Fairmount Add
HOA
- Has HOA: No
Location
- Region: Fort Worth
Financial & listing details
- Tax assessed value: $503,324
- Annual tax amount: $10,005
- Date on market: 3/26/2026
- Cumulative days on market: 7 days
- Listing terms: Cash,Conventional,FHA,VA Loan
Price history
| Date | Event | Price |
|---|---|---|
| 5/4/2026 | Sold | -- |
Source: NTREIS #21197875 Report a problem | ||
| 4/7/2026 | Pending sale | $699,000$224/sqft |
Source: NTREIS #21197875 Report a problem | ||
| 4/3/2026 | Contingent | $699,000$224/sqft |
Source: NTREIS #21197875 Report a problem | ||
| 3/26/2026 | Listed for sale | $699,000-0.7%$224/sqft |
Source: NTREIS #21197875 Report a problem | ||
| 10/6/2025 | Listing removed | $704,000$226/sqft |
Source: NTREIS #21014122 Report a problem | ||
| 9/29/2025 | Price change | $704,000-2.9%$226/sqft |
Source: NTREIS #21014122 Report a problem | ||
| 9/18/2025 | Price change | $724,999-1.9%$233/sqft |
Source: NTREIS #21014122 Report a problem | ||
| 7/31/2025 | Listed for sale | $739,000+131.3%$237/sqft |
Source: NTREIS #21014122 Report a problem | ||
| 3/31/2016 | Sold | -- |
Source: Agent Provided Report a problem | ||
| 2/18/2016 | Pending sale | $319,500$103/sqft |
Source: Coldwell Banker Residential Brokerage - Arlington #13288422 Report a problem | ||
| 2/5/2016 | Price change | $319,500-1.7%$103/sqft |
Source: Coldwell Banker Residential Brokerage - Arlington #13288422 Report a problem | ||
| 1/7/2016 | Price change | $325,000-3%$104/sqft |
Source: Coldwell Banker Residential Brokerage - Arlington #13288422 Report a problem | ||
| 12/15/2015 | Listed for sale | $335,000+31.4%$108/sqft |
Source: Coldwell Banker Residential Brokerage - Arlington #13288422 Report a problem | ||
| 2/28/2012 | Sold | -- |
Source: Agent Provided Report a problem | ||
| 2/4/2012 | Price change | $255,000-1.5%$82/sqft |
Source: Keller Williams Realty #11689098 Report a problem | ||
| 11/23/2011 | Listed for sale | $259,000-0.4%$83/sqft |
Source: Dow FW RE Inc. #11689098 Report a problem | ||
| 8/22/2011 | Listing removed | $260,000$83/sqft |
Source: Dow FW RE Inc. #11613524 Report a problem | ||
| 6/19/2011 | Listed for sale | $260,000$83/sqft |
Source: Dow FW RE Inc. #11613524 Report a problem | ||
Public tax history
| Year | Property taxes | Tax assessment |
|---|---|---|
| 2025 | $5,666 -13.5% | $503,324 -9% |
| 2024 | $6,549 -1.2% | $553,000 -1.6% |
| 2023 | $6,628 -22.4% | $562,000 +23.5% |
| 2022 | $8,542 +4.4% | $455,105 +35.9% |
| 2021 | $8,178 -2% | $335,000 |
| 2020 | $8,344 +0.6% | $335,000 -2.9% |
| 2019 | $8,295 +0.9% | $345,000 +4.5% |
| 2018 | $8,222 +10.1% | $330,000 +10.9% |
| 2017 | $7,468 -11.4% | $297,500 |
| 2016 | $8,428 +22.7% | $297,500 +22.9% |
| 2015 | $6,869 | $242,000 |
| 2014 | $6,869 | -- |
| 2013 | -- | $242,000 |
| 2012 | -- | $242,000 |
| 2011 | -- | $242,000 |
| 2010 | -- | $242,000 |
| 2009 | -- | $242,000 |
| 2008 | -- | $242,000 -6.9% |
| 2007 | -- | $260,000 +61.1% |
| 2006 | -- | $161,400 |
| 2005 | -- | $161,400 +0.1% |
| 2004 | -- | $161,300 +24.1% |
| 2003 | -- | $130,000 +277.9% |
| 2002 | -- | $34,400 |
| 2001 | -- | $34,400 |
Find assessor info on the county website
Neighborhood: Fairmount
Nearby homes
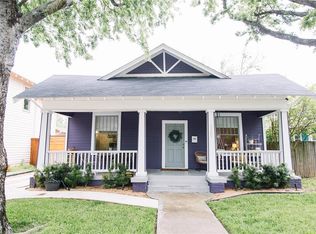
- $489,0003 bd2 ba1.6k sqft2208 5th Ave, Fort Worth, TX 76110Off Market
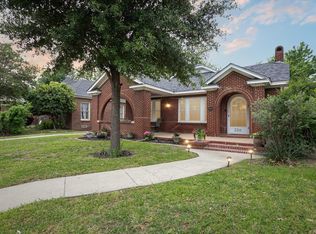
- $--3 bd3 ba2k sqft2216 5th Ave, Fort Worth, TX 76110Sold
- $366,5002 bd2 ba1.5k sqft2204 5th Ave, Fort Worth, TX 76110Off Market
- $--2 bd2 ba1.4k sqft2220 5th Ave, Fort Worth, TX 76110Sold

- $495,3004 bd2 ba2.3k sqft2224 5th Ave, Fort Worth, TX 76110Off Market
- $470,1003 bd2 ba1.7k sqft2200 5th Ave, Fort Worth, TX 76110Off Market
- $565,8003 bd3 ba1.9k sqft2215 6th Ave, Fort Worth, TX 76110Off Market
- $3,2002 bd2 ba1.7k sqft2209 6th Ave, Fort Worth, TX 76110For Rent
Nearby schools
GreatSchools rating
- 5/10Daggett Elementary SchoolGrades: PK-5Distance: 0.3 mi
- 3/10Daggett Middle SchoolGrades: 6-8Distance: 0.1 mi
- 5/10Paschal High SchoolGrades: 9-12Distance: 1.1 mi
Schools provided by the listing agent
- Elementary: Daggett
- Middle: Daggett
- High: Paschal
- District: Fort Worth ISD
Source: NTREIS. This data may not be complete. We recommend contacting the local school district to confirm school assignments for this home.
Get a cash offer in 3 minutes
Find out how much your home could sell for in as little as 3 minutes with a no-obligation cash offer.
Estimated market value
$696,700
Get a cash offer in 3 minutes
Find out how much your home could sell for in as little as 3 minutes with a no-obligation cash offer.
Estimated market value
$696,700
- Texas
- Tarrant County
- Fort Worth
- 76110
- Fairmount
- 2212 5th Ave
