Skip main navigation
Sold for $159,500
  • $159,500

    2212 9th Ave, Rockford, IL 61104

    3beds
    1,448sqft
    Single Family Residence
    Built in 1935
    8,712 Square Feet Lot
    $173,400 Zestimate®
    $110/sqft
    $1,591 Estimated rent

    Home value

    $173,400

    $153,000 - $196,000

    $1,591/mo

    Zestimate® history
    Loading
    Loading...

    Owner options

    List your home for rent

    $1,591/mo

    Rent Zestimate®

    Find your next renter with Zillow Rental Manager. Plus, with online applications, you can quickly screen prospective tenants – for free.

    Learn more

    $1,591/mo

    Rent Zestimate®

    Refinance and save

    $1,228/mo

    Est. payment

    Refinancing to a lower rate could help reduce your monthly payments and save thousands over the life of the loan.

    See today's rates

    $1,228/mo

    Est. payment

    Explore your selling options

    Work with a Zillow partner agent

    Leverage their expertise and Zillow's premium Showcase listings to get your home seen by more buyers.

    Get started

    List with your own agent

    Get your home in front of millions of buyers by listing it on Zillow.

    Learn how to do it

    Sell it yourself

    Take full control of how buyers see your home on Zillow by listing For Sale by Owner (FSBO).

    List your home

    What's special

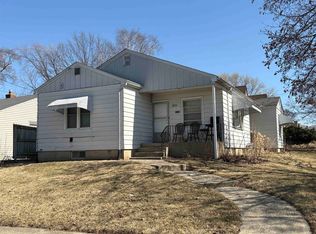
    Welcome to 2212 9th Ave, a charming and unique 1.5-story brick home that perfectly blends timeless character with modern updates. This 3-bedroom home offers a newly renovated bathroom, beautifully refinished original hardwood floors, and vaulted ceilings in the living room that create a spacious, airy feel. You’ll love the cozy wood-burning fireplace that anchors the living space, along with the brand-new light fixtures and ceiling fans in both first-floor bedrooms and the living room, adding fresh style throughout. The entire interior has been freshly painted, giving the home a bright, clean look from top to bottom. The dining room is ideal for gatherings, and the screened-in porch invites you to relax and take in peaceful views of the private, wooded backyard, now featuring new carpeting for extra comfort. The kitchen comes equipped with a new stainless steel refrigerator and dishwasher, plus a gas stove, ready for all your cooking needs. One of the home’s standout features is the upstairs bedroom, which you’ll access through a hidden door cleverly tucked behind a bookcase — a playful and distinctive touch that adds to the home’s personality. Downstairs, the basement features a spacious rec room with brand-new carpeting, along with a laundry area complete with an included washer and dryer. Additional conveniences include a one-car detached garage and all vinyl windows, eight of which were recently replaced by Window World, complete with aluminum-wrapped exterior for easy maintenance. With its solid brick exterior, thoughtful upgrades, and move-in-ready condition, this home is waiting to welcome you. Schedule your showing today to experience the charm and warmth of 2212 9th Ave for yourself!

    Zillow last checked:

    Listing updated:

    Listed by:

    Tyson Erdelac 815-621-3333,

    Keller Williams Realty Signature

    Bought with:

    Michelle Whitlow, 475185932

    Keller Williams Realty Signature

    Source: NorthWest Illinois Alliance of REALTORS®,MLS#: 202502793MLS Logo

    Facts & features

    Interior

    Bedrooms & bathrooms
    • Bedrooms: 3
    • Bathrooms: 1
    • Full bathrooms: 1
    • Main level bathrooms: 1
    • Main level bedrooms: 2
    Primary bedroom
    • Level: Main
    • Area: 154.44
    • Dimensions: 14.3 x 10.8
    Bedroom 2
    • Level: Main
    • Area: 121.77
    • Dimensions: 12.3 x 9.9
    Bedroom 3
    • Level: Upper
    • Area: 118.3
    • Dimensions: 13 x 9.1
    Dining room
    • Level: Main
    • Area: 87.4
    • Dimensions: 9.5 x 9.2
    Kitchen
    • Level: Main
    • Area: 100
    • Dimensions: 10 x 10
    Living room
    • Level: Main
    • Area: 216
    • Dimensions: 18 x 12
    Heating
    • Forced Air, Natural Gas
    Cooling
    • Central Air
    Appliances
    • Included: Disposal, Dishwasher, Dryer, Refrigerator, Stove/Cooktop, Washer, Gas Water Heater
    • Laundry: In Basement
    Features
    • Book Cases Built In, Ceiling-Wood Decorative
    • Basement: Full
    • Attic: Storage
    • Number of fireplaces: 1
    • Fireplace features: Wood Burning
    Interior area
    • Total structure area: 1,448
    • Total interior livable area: 1,448 sqft
    • Finished area above ground: 1,224
    • Finished area below ground: 224

    Property

    Parking
    • Total spaces: 1
    • Parking features: Detached
    • Garage spaces: 1
    Features
    • Levels: One and One Half
    • Stories: 1
    • Patio & porch: Porch 3 Season, Covered, Enclosed
    Lot
    • Size: 8,712 Square Feet
    • Features: City/Town
    Details
    • Parcel number: 1125428014
    • Special conditions: Agent Owned/Interest

    Construction

    Type & style
    • Home type: SingleFamily
    • Property subtype: Single Family Residence
    Materials
    • Brick/Stone
    • Roof: Shingle
    Condition
    • Year built: 1935

    Utilities & green energy

    • Electric: Circuit Breakers
    • Sewer: City/Community
    • Water: City/Community

    Community & HOA

    Community
    • Subdivision: IL
    Location
    • Region: Rockford

    Financial & listing details

    • Price per square foot: $110/sqft
    • Tax assessed value: $96,297
    • Annual tax amount: $2,316
    • Date on market: 5/29/2025
    • Cumulative days on market: 3 days
    • Ownership: Fee Simple

    Price history

    DateEventPrice
    6/27/2025Sold$159,500+6.4%$110/sqft
    Source: NorthWest Illinois Alliance of REALTORS® #202502793 Report a problem
    5/31/2025Pending sale$149,900$104/sqft
    Source: NorthWest Illinois Alliance of REALTORS® #202502793 Report a problem
    5/29/2025Listed for sale$149,900+149.8%$104/sqft
    Source: NorthWest Illinois Alliance of REALTORS® #202502793 Report a problem
    4/3/2025Sold$60,000+7.1%$41/sqft
    Source: Public Record Report a problem
    11/23/2015Sold$56,000-1.6%$39/sqft
    Source: NorthWest Illinois Alliance of REALTORS® #201504327 Report a problem
    9/15/2015Price change$56,900-5%$39/sqft
    Source: Keller Williams - Rockford #201504327 Report a problem
    8/2/2015Price change$59,900-3.4%$41/sqft
    Source: Keller Williams - Rockford #201504327 Report a problem
    7/11/2015Listed for sale$62,000-10.1%$43/sqft
    Source: Keller Williams Realty Signature #08975930 Report a problem
    2/3/1999Sold$69,000$48/sqft
    Source: Public Record Report a problem

    Public tax history

    YearProperty taxesTax assessment
    2024$2,473 +6.8%$32,099 +13.4%
    2023$2,316 +5%$28,303 +11.9%
    2022$2,205 $25,298 +9.1%
    2021-- $23,196 +5.8%
    2020$2,048 +2.6%$21,928 +4.9%
    2019$1,996 +2.1%$20,900 +6.1%
    2018$1,954 +2.5%$19,696 +4.5%
    2017$1,906 $18,850 +1.9%
    2016$1,906 +1%$18,497
    2015$1,888 +64.6%$18,497 -6.9%
    2014$1,147 -57.2%$19,863 -32.4%
    2009$2,681 $29,402 +8%
    2007-- $27,219 +4.1%
    2006-- $26,148 +4.8%
    2005-- $24,962 +5.5%
    2004-- $23,656 -3.1%
    2003-- $24,424 +3.3%
    2001-- $23,635 +2.9%
    2000-- $22,961 +1.6%
    1999-- $22,610
    Find assessor info on the county website

    Neighborhood: Keith Creek

    Nearby schools

    GreatSchools rating
    Schools provided by the listing agent
    • District: Rockford 205

    Source: NorthWest Illinois Alliance of REALTORS®. This data may not be complete. We recommend contacting the local school district to confirm school assignments for this home.

    Get a cash offer in 3 minutes
    Find out how much your home could sell for in as little as 3 minutes with a no-obligation cash offer.
    Estimated market value
    $173,400
    Get a cash offer in 3 minutes
    Find out how much your home could sell for in as little as 3 minutes with a no-obligation cash offer.
    Estimated market value
    $173,400