MULTIPLE OFFERS RECEIVED, HIGHEST & BEST DUE BY TUESDAY 11-19-24 @5 pm. Fully rebuilt down from the studs showcasing a modern organic design meeting timeless luxury. This one story, 4 bedroom 3 bathroom is the place you will want to call home. The open concept displays soaring ceilings and tons of natural light. Enjoy the custom kitchen cabinetry with ample counter and prep space, hidden butler pantry with a full size prep sink, Italian commercial grade appliances, a pot filler, a drawer microwave, and much more! Perfect for entertainment, enjoy the wet bar with a wine & beverage fridge, a gracious living room with a custom fireplace, a spacious dining area and an outdoor patio perfect for summer BBQs! Spacious newly sodded backyard with a gas stub for your grill, this house is where your little furry friend’s dreams come true! Escape into the primary bedroom with two custom walk-in closets! The primary bathroom is your oasis escape, step into a custom designed bathroom featuring floating vanities with quartz countertops, wall mounted delta faucets, a free-standing tub, and a huge shower with a shower head, a hand-held sprayer, and a rain shower. Home also features a 5.1 surround sound pre-wire, data wiring, and a tech cabinet in the laundry room. Have the peace of mind with new HVAC, new electrical panel & wiring, new windows, new insulation, new sheetrock, fresh paint, newly German schmeared brick, new sprinkler system, new sod, new desert landscaping, and the list goes on & on. This house is one you won’t want to miss!
Sold
Price Unknown
2212 Acacia St, Richardson, TX 75082
4beds
2,229sqft
Single Family Residence
Built in 1981
9,583 Square Feet Lot
$649,600 Zestimate®
$--/sqft
$3,028 Estimated rent
Home value
$649,600
$611,000 - $689,000
$3,028/mo
Zestimate® history
Owner options
List your home for rent
$3,028/mo
Rent Zestimate®
Find your next renter with Zillow Rental Manager. Plus, with online applications, you can quickly screen prospective tenants – for free.
$3,028/mo
Rent Zestimate®
Refinance and save
Refinancing to a lower rate could help reduce your monthly payments and save thousands over the life of the loan.
Explore your selling options
Work with a Zillow partner agent
Leverage their expertise and Zillow's premium Showcase listings to get your home seen by more buyers.
Get startedList with your own agent
Get your home in front of millions of buyers by listing it on Zillow.
Learn how to do itSell it yourself
Take full control of how buyers see your home on Zillow by listing For Sale by Owner (FSBO).
List your homeWhat's special
Custom fireplaceTimeless luxuryOutdoor patioTons of natural lightWall mounted delta faucetsModern organic designSpacious dining area
Zillow last checked:
Listing updated:
Listed by:
Amir Girgis 0755605 agirgis@worthclark.com,
Worth Clark Realty 800-991-6092
Bought with:
Jennifer Rincon
Keller Williams Realty DPR
Source: NTREIS,MLS#: 20777333
Facts & features
Interior
Bedrooms & bathrooms
- Bedrooms: 4
- Bathrooms: 3
- Full bathrooms: 3
Primary bedroom
- Level: First
- Dimensions: 0 x 0
Living room
- Level: First
- Dimensions: 0 x 0
Heating
- Central, ENERGY STAR/ACCA RSI Qualified Installation, ENERGY STAR Qualified Equipment, Fireplace(s), Natural Gas
Cooling
- Central Air, Ceiling Fan(s), Electric, ENERGY STAR Qualified Equipment
Appliances
- Included: Built-In Gas Range, Convection Oven, Dishwasher, Disposal, Gas Range, Gas Water Heater, Microwave, Range, Some Commercial Grade, Vented Exhaust Fan, Wine Cooler
- Laundry: Washer Hookup, Electric Dryer Hookup, Laundry in Utility Room
Features
- Wet Bar, Built-in Features, Chandelier, Cathedral Ceiling(s), Decorative/Designer Lighting Fixtures, Double Vanity, High Speed Internet, In-Law Floorplan, Open Floorplan, Pantry, Vaulted Ceiling(s), Wired for Data, Walk-In Closet(s), Wired for Sound
- Flooring: Luxury Vinyl Plank, Marble, Tile
- Has basement: No
- Number of fireplaces: 2
- Fireplace features: Gas Log, Gas Starter, Living Room, Primary Bedroom
Interior area
- Total interior livable area: 2,229 sqft
Property
Parking
- Total spaces: 2
- Parking features: Alley Access, Concrete, Door-Single, Driveway, Epoxy Flooring, Garage, Garage Door Opener, Lighted, Garage Faces Rear
- Attached garage spaces: 2
- Has uncovered spaces: Yes
Features
- Levels: One
- Stories: 1
- Patio & porch: Patio
- Exterior features: Lighting, Private Yard, Rain Gutters
- Pool features: None
- Fencing: Back Yard,Fenced,High Fence,Wood
Lot
- Size: 9,583 Square Feet
- Dimensions: 75 x 127
- Features: Back Yard, Interior Lot, Lawn, Landscaped, Level, Subdivision, Sprinkler System, Few Trees
- Residential vegetation: Grassed
Details
- Parcel number: R057701101501
- Other equipment: Irrigation Equipment
Construction
Type & style
- Home type: SingleFamily
- Architectural style: Contemporary/Modern,Detached
- Property subtype: Single Family Residence
Materials
- Brick
- Foundation: Slab
- Roof: Composition
Condition
- Year built: 1981
Utilities & green energy
- Sewer: Public Sewer
- Water: Public
- Utilities for property: Natural Gas Available, Sewer Available, Separate Meters, Underground Utilities, Water Available
Green energy
- Energy efficient items: Appliances, HVAC, Insulation, Lighting, Rain/Freeze Sensors, Thermostat, Water Heater, Windows
- Water conservation: Low-Flow Fixtures
Community & HOA
Community
- Features: Park, Trails/Paths, Curbs, Sidewalks
- Security: Carbon Monoxide Detector(s), Smoke Detector(s)
- Subdivision: Springpark North 2
HOA
- Has HOA: No
Location
- Region: Richardson
Financial & listing details
- Tax assessed value: $536,110
- Annual tax amount: $8,083
- Date on market: 11/15/2024
- Cumulative days on market: 5 days
- Listing terms: Cash,Conventional,FHA,VA Loan
- Exclusions: Staging furniture.
Price history
| Date | Event | Price |
|---|---|---|
| 12/10/2024 | Sold | -- |
Source: NTREIS #20777333 Report a problem | ||
| 12/2/2024 | Pending sale | $650,000$292/sqft |
Source: NTREIS #20777333 Report a problem | ||
| 11/20/2024 | Contingent | $650,000$292/sqft |
Source: NTREIS #20777333 Report a problem | ||
| 11/15/2024 | Listed for sale | $650,000+262.1%$292/sqft |
Source: NTREIS #20777333 Report a problem | ||
| 5/2/2012 | Sold | -- |
Source: Agent Provided Report a problem | ||
| 3/23/2012 | Price change | $179,500-1.9%$81/sqft |
Source: KELLER WILLIAMS CENTRAL #11692395 Report a problem | ||
| 1/10/2012 | Price change | $183,000-2.4%$82/sqft |
Source: KELLER WILLIAMS CENTRAL #11692395 Report a problem | ||
| 12/3/2011 | Listed for sale | $187,500$84/sqft |
Source: KELLER WILLIAMS CENTRAL #11692395 Report a problem | ||
Public tax history
| Year | Property taxes | Tax assessment |
|---|---|---|
| 2025 | $9,716 +20.5% | $536,110 +20.7% |
| 2024 | $8,065 -0.2% | $444,316 +2.8% |
| 2023 | $8,083 +5.3% | $432,374 +15.7% |
| 2022 | $7,677 +15.3% | $373,670 +22.7% |
| 2021 | $6,656 -0.6% | $304,575 +0.2% |
| 2020 | $6,698 +2.3% | $304,075 +3.1% |
| 2019 | $6,546 -0.1% | $295,035 +4.8% |
| 2018 | $6,551 +14.6% | $281,623 +8.6% |
| 2017 | $5,714 | $259,324 +6.8% |
| 2016 | $5,714 +16.7% | $242,768 +13.1% |
| 2015 | $4,895 | $214,696 +5.3% |
| 2014 | $4,895 | $203,942 +4.5% |
| 2013 | -- | $195,204 +3% |
| 2012 | -- | $189,465 -0.4% |
| 2011 | -- | $190,265 +1.3% |
| 2010 | -- | $187,864 -0.5% |
| 2009 | -- | $188,738 +2.1% |
| 2008 | -- | $184,788 +0.4% |
| 2007 | -- | $184,002 +1.6% |
| 2006 | -- | $181,025 +2.4% |
| 2005 | -- | $176,705 +2.8% |
| 2004 | -- | $171,820 +5.6% |
| 2003 | -- | $162,642 +4.1% |
| 2002 | -- | $156,203 +2.4% |
| 2001 | -- | $152,539 +5.5% |
| 2000 | -- | $144,638 |
Find assessor info on the county website
Neighborhood: Crowley Park
Nearby homes
- $478,8004 bd3 ba2.6k sqft2210 Acacia St, Richardson, TX 75082Off Market
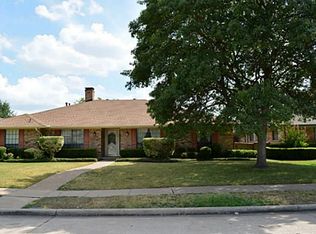
- $499,9004 bd3 ba2.2k sqft2214 Acacia St, Richardson, TX 75082Off Market
- $525,5004 bd3 ba2.8k sqft2211 Blue Cypress Dr, Richardson, TX 75082Off Market
- $514,0004 bd3 ba2.7k sqft2208 Acacia St, Richardson, TX 75082Off Market
- $516,1003 bd2 ba2.6k sqft2216 Acacia St, Richardson, TX 75082Off Market
- $456,5003 bd2 ba2.4k sqft2213 Blue Cypress Dr, Richardson, TX 75082Off Market
- $478,9003 bd2 ba2.2k sqft2209 Blue Cypress Dr, Richardson, TX 75082Off Market
- $518,5004 bd3 ba2.4k sqft2211 Acacia St, Richardson, TX 75082Off Market
Nearby schools
GreatSchools rating
- 9/10Stinson Elementary SchoolGrades: K-5Distance: 2.3 mi
- 8/10Otto Middle SchoolGrades: 6-8Distance: 2 mi
- 8/10Plano East Sr High SchoolGrades: 9-12Distance: 4.1 mi
Schools provided by the listing agent
- Elementary: Mendenhall
- Middle: Otto
- High: Williams
- District: Plano ISD
Source: NTREIS. This data may not be complete. We recommend contacting the local school district to confirm school assignments for this home.
Get a cash offer in 3 minutes
Find out how much your home could sell for in as little as 3 minutes with a no-obligation cash offer.
Estimated market value
$649,600
Get a cash offer in 3 minutes
Find out how much your home could sell for in as little as 3 minutes with a no-obligation cash offer.
Estimated market value
$649,600
- Texas
- Collin County
- Richardson
- 75082
- Crowley Park
- 2212 Acacia St
Nearby cities
Nearby neighborhoods
Nearby zip codes
Other Richardson Topics
