Skip main navigation
New construction
  • $224,990

    2212 Acorn Pl, Chipley, FL 32428

    3beds
    1,416sqft
    : 
    Loading
    Get pre-qualified
    Single Family Residence
    Built in 2026
    9,583 Square Feet Lot
    $224,500 Zestimate®
    $159/sqft
    $-- HOA

    What's special

    Serene patioTwo well-appointed bedroomsQuartz countertopsOver-the-range microwaveElectric smooth top rangeSpacious open-concept designThoughtfully designed secondary bathroom
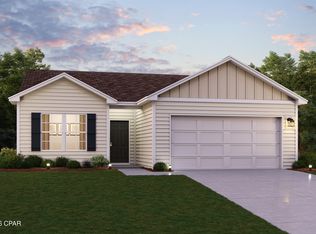
    Discover Your Dream Home in the Sunny Hills Classic Community! The Beaumont Plan features a spacious open-concept design, seamlessly connecting the Living, Dining, and Kitchen areas--perfect for relaxation and entertaining. Natural light fills the home through Low E insulated dual-pane vinyl windows, highlighting elegant Shaker cabinets, quartz countertops and stainless steel appliances, including an electric smooth top range, dishwasher, and over-the-range microwave in the kitchen. Retreat to the expansive primary suite with a private bath, dual vanity sinks, and a generous walk-in closet. This home also offers two well-appointed bedrooms, a thoughtfully designed secondary bathroom, and a serene patio--ideal for enjoying morning coffee or sunsets. Experience modern living at its finest in this beautiful Beaumont Plan home, where comfort meets style! Located just off Hwy. 77, 30 miles north of Panama City and 12 miles South of Interstate 10, Sunny Hills is the perfect place to call home! Sunny Hills is the largest platted subdivision in Northwest Florida and has nearly 4000 acres of green belts and natural preserves, multiple lakes with swimming and boat launch areas, and an 18 hole golf course.
    55 days
    |
    127
    |
    11
    |

    Zillow last checked:

    Listing updated:

    Listed by:

    Octavia Valencia 850-354-5573,

    WJH Brokerage FL LLC

    Source: CPAR,MLS#: 789855MLS LogoOriginating MLS: Central Panhandle Association of REALTORS

    Loading...

      Facts & features

      Interior

      Bedrooms & bathrooms
      • Bedrooms: 3
      • Bathrooms: 2
      • Full bathrooms: 2
      Rooms
      • Room types: Bedroom, Dining Room, Great Room, Kitchen
      Bedroom
      • Level: First
      • Dimensions: 13 x 12
      Bedroom
      • Level: First
      • Dimensions: 10 x 10
      Bedroom
      • Level: First
      • Dimensions: 10 x 10
      Dining room
      • Level: First
      • Dimensions: 8 x 14
      Great room
      • Level: First
      • Dimensions: 12 x 15
      Kitchen
      • Level: First
      • Dimensions: 9 x 10
      Heating
      • Electric, Forced Air
      Cooling
      • Central Air
      Appliances
      • Included: Electric Range, Electric Water Heater
      Interior area
      • Total structure area: 1,416
      • Total interior livable area: 1,416 sqft

      Property

      Parking
      • Total spaces: 2
      • Parking features: Garage, Garage Door Opener
      • Garage spaces: 2
      Features
      • Stories: 1
      Lot
      • Size: 9,583 Square Feet
      • Dimensions: 125 x 80
      Details
      • Parcel number: 000000000101200011

      Construction

      Type & style
      • Home type: SingleFamily
      • Architectural style: Ranch
      • Property subtype: Single Family Residence
      Materials
      • Vinyl Siding
      • Roof: Composition,Shingle
      Condition
      • New construction: Yes
      • Year built: 2026

      Community & HOA

      Community
      • Features: Barbecue, Golf, Playground, Park
      • Security: Carbon Monoxide Detector(s), Smoke Detector(s)
      • Subdivision: Sunny Hills
      HOA
      • Has HOA: No
      Location
      • Region: Chipley

      Financial & listing details

      • Price per square foot: $159/sqft
      • Tax assessed value: $10,000
      • Annual tax amount: $179
      • Date on market: 5/14/2026
      • Cumulative days on market: 55 days

        Estimated market value

        $224,500

        $213,000 - $236,000

        $1,960/mo

        Price history

        DateEventPrice
        5/14/2026Listed for sale$224,990+1399.9%$159/sqft
        Source: CPAR #789855 Report a problem
        11/22/2004Sold$15,000$11/sqft
        Source: Agent Provided Report a problem

        Public tax history

        YearProperty taxesTax assessment
        2025-- $10,000 +279.4%
        2024$96 +15.5%$2,636 +10%
        2023$83 +15.2%$2,396 +10%
        2022$72 +17%$2,178 +10%
        2021$62 +7.1%$1,980 +10%
        2020$58 -1.7%$1,800
        2019$58 -1.6%$1,800
        2018$59 -1.8%$1,800
        2017$61 $1,800
        2016$61 -6.9%$1,800 -10%
        2015$65 $2,000
        2014-- $2,000
        2013-- $2,000
        2012-- $2,000 -50%
        2011-- $4,000 -50%
        2010-- $8,000 -33.3%
        2009-- $12,000 -7.7%
        2008-- $13,000 -23.5%
        2007-- $17,000 +372.2%
        2005-- $3,600 +125%
        2004-- $1,600
        2003-- $1,600
        2002-- $1,600
        2001-- $1,600
        2000-- $1,600

        Find assessor info on the county website

        Monthly payment

        Est. payment

        Payment breakdown

        Explore the cost of this home by adjusting the details. Changes won't be saved.
        All calculations are estimates and provided by Zillow, Inc. for informational purposes only. Actual amounts may vary.
        HOA fees may include property taxes on listings classified as Co-Ops. Contact the listing agent and/or owner for fee details.
        Mortgage interest rates are dependent on a number of factors, including credit score, down payment, and repayment length. Interest rate data provided by Zillow Group Marketplace, Inc. as of 1/1/1970 from various mortgage lenders with which we have lead or other similar arrangements; the Estimated Payment is an average of those rates.
        See how much you could borrow to make a competitive offer.

        Climate risks

        Neighborhood: 32428

        Getting around

        0 / 100
        Car-Dependent
        20 / 100
        Somewhat Bikeable

        Nearby schools

        GreatSchools rating

        A local agent can set up tours, give advice and negotiate with sellers.

        A local lender can help you make sure your offer is ready when you are.

        Browse local experts

        Similar homes

        Skip to the end of the carouselSkip to the beginning of the carousel