Skip main navigation
Sold for $1,364,005
  • $1,364,005

    2212 Arden Dr, Fallston, MD 21047

    5beds
    4,008sqft
    Single Family Residence
    Built in 2024
    2.04 Acres Lot
    $1,399,900 Zestimate®
    $340/sqft
    $5,362 Estimated rent

    Home value

    $1,399,900

    Estimated sales range

    Not available

    $5,362/mo

    Zestimate® history
    Loading
    Loading...

    Owner options

    List your home for rent

    $5,362/mo

    Rent Zestimate®

    Find your next renter with Zillow Rental Manager. Plus, with online applications, you can quickly screen prospective tenants – for free.

    Learn more

    $5,362/mo

    Rent Zestimate®

    Refinance and save

    $6,987/mo

    Est. payment

    Refinancing to a lower rate could help reduce your monthly payments and save thousands over the life of the loan.

    See today's rates

    $6,987/mo

    Est. payment

    Explore your selling options

    Work with a Zillow partner agent

    Leverage their expertise and Zillow's premium Showcase listings to get your home seen by more buyers.

    Get started

    List with your own agent

    Get your home in front of millions of buyers by listing it on Zillow.

    Learn how to do it

    Sell it yourself

    Take full control of how buyers see your home on Zillow by listing For Sale by Owner (FSBO).

    List your home

    What's special

    Custom homeHeart of fallston
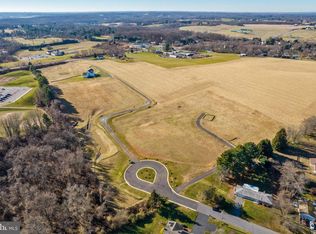
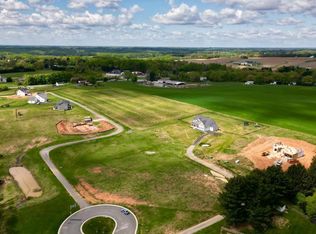
    Come visit the community of Alison’s Ridge....especially at sunset! Seven beautiful acre+ homesites in the heart of Fallston and just steps from the Fallston Recreation Complex. Choose from one of our plans or create a design/build, one of a kind custom home with HARFORD COUNTY's PREMIER CUSTOM BUILDER-DANLEIGH HOMES! Pictures in the listing are representative of many of the customized appointments available as an option that were built in previous Danleigh Homes. Our community is served by FALLSTON SCHOOLS. Visit our Offsite Sales Center Open Thursday thru Monday from 12-5 pm (by appointment other days). Call listing agent for details. Now over 50% sold out with THREE homesites remaining. ASK ABOUT BUILDER INCENTIVES!

    Zillow last checked:

    Listing updated:

    Listed by:

    Dara Lewis 443-564-7989,

    The Pinnacle Real Estate Co.,

    Co-Listing Agent: Tammy Lynn Waechter 410-916-4915,

    The Pinnacle Real Estate Co.

    Bought with:

    Unrepresented Buyer

    Unrepresented Buyer Office

    Source: Bright MLS,MLS#: MDHR2018594MLS Logo

    Facts & features

    Interior

    Bedrooms & bathrooms
    • Bedrooms: 5
    • Bathrooms: 5
    • Full bathrooms: 4
    • 1/2 bathrooms: 1
    • Main level bathrooms: 2
    • Main level bedrooms: 1
    Basement
    • Area: 1450
    Heating
    • Forced Air, Programmable Thermostat, Electric
    Cooling
    • Central Air, Electric
    Appliances
    • Included: Microwave, Dishwasher, Disposal, Exhaust Fan, Ice Maker, Oven/Range - Gas, Refrigerator, Stainless Steel Appliance(s), Water Heater
    • Laundry: Upper Level, Laundry Room, Mud Room
    Features
    • Breakfast Area, Entry Level Bedroom, Family Room Off Kitchen, Open Floorplan, Formal/Separate Dining Room, Eat-in Kitchen, Kitchen Island, Pantry, Primary Bath(s), Recessed Lighting, Bathroom - Stall Shower, Bathroom - Tub Shower, Upgraded Countertops, Walk-In Closet(s), 9'+ Ceilings, Beamed Ceilings, 2 Story Ceilings, Cathedral Ceiling(s), Tray Ceiling(s)
    • Flooring: Carpet
    • Doors: ENERGY STAR Qualified Doors
    • Windows: Energy Efficient, Low Emissivity Windows, Screens
    • Basement: Connecting Stairway,Rough Bath Plumb,Sump Pump
    • Number of fireplaces: 1
    • Fireplace features: Gas/Propane
    Interior area
    • Total structure area: 5,458
    • Total interior livable area: 4,008 sqft
    • Finished area above ground: 4,008
    • Finished area below ground: 0

    Property

    Parking
    • Total spaces: 4
    • Parking features: Garage Faces Side, Inside Entrance, Asphalt, Attached, Driveway
    • Attached garage spaces: 2
    • Uncovered spaces: 2
    Accessibility
    • Accessibility features: None
    Features
    • Levels: Three
    • Stories: 3
    • Exterior features: Lighting
    • Pool features: None
    • Has view: Yes
    • View description: Trees/Woods, Scenic Vista
    Lot
    • Size: 2.04 Acres
    • Features: Backs to Trees
    Details
    • Additional structures: Above Grade, Below Grade
    • Parcel number: 1303400563
    • Zoning: RR
    • Special conditions: Standard

    Construction

    Type & style
    • Home type: SingleFamily
    • Architectural style: Traditional
    • Property subtype: Single Family Residence
    Materials
    • Combination, Vinyl Siding, Stone
    • Foundation: Concrete Perimeter
    Condition
    • Excellent
    • New construction: Yes
    • Year built: 2024
    Details
    • Builder model: CUSTOM
    • Builder name: DANLEIGH HOMES

    Utilities & green energy

    • Sewer: Private Septic Tank
    • Water: Well, Private
    • Utilities for property: Propane, Electricity Available, Cable Available

    Community & neighborhood

    Security
    • Security features: Carbon Monoxide Detector(s), Smoke Detector(s), Fire Sprinkler System
    Location
    • Region: Fallston
    • Subdivision: Alison's Ridge

    HOA & financial

    HOA
    • Has HOA: Yes
    • HOA fee: $300 annually

    Other

    Other facts
    • Listing agreement: Exclusive Right To Sell
    • Listing terms: Other
    • Ownership: Fee Simple

    Price history

    DateEventPrice
    1/15/2025Sold$1,364,005+376.9%$340/sqft
    Source: Bright MLS #MDHR2018594 Report a problem
    3/25/2024Sold$286,000-72.9%$71/sqft
    Source: Public Record Report a problem
    9/20/2023Pending sale$1,055,593$263/sqft
    Source: Bright MLS #MDHR2018594 Report a problem
    12/17/2022Price change$1,055,593+5.6%$263/sqft
    Source: Bright MLS #MDHR2018594 Report a problem
    2/25/2022Price change$999,990+249.6%$249/sqft
    Source: Bright MLS #MDHR2009610 Report a problem
    11/19/2021Listed for sale$286,000$71/sqft
    Source: Bright MLS #MDHR2005740 Report a problem

    Public tax history

    YearProperty taxesTax assessment
    2025$10,695 +431.8%$975,800 +428.8%
    2024$2,011 +21.5%$184,533 +21.5%
    2023$1,655 +27.4%$151,867 +27.4%
    2022$1,299 -4.3%$119,200
    2021$1,358 -1.3%$119,200
    2020$1,376 -0.8%$119,200 -0.8%
    2019$1,387 $120,200

    Find assessor info on the county website

    Neighborhood: 21047

    Nearby schools

    GreatSchools rating
    Schools provided by the listing agent
    • Elementary: Youths Benefit
    • Middle: Fallston
    • High: Fallston
    • District: Harford County Public Schools

    Source: Bright MLS. This data may not be complete. We recommend contacting the local school district to confirm school assignments for this home.

    Get a cash offer in 3 minutes
    Find out how much your home could sell for in as little as 3 minutes with a no-obligation cash offer.
    Estimated market value
    $1,399,900
    Get a cash offer in 3 minutes
    Find out how much your home could sell for in as little as 3 minutes with a no-obligation cash offer.
    Estimated market value
    $1,399,900