Skip main navigation
For sale
  • Price cut: $11K (7/2)
    $528,000

    2212 Birchglen St Unit 97, Simi Valley, CA 93063

    2beds
    1,156sqft
    : 
    Loading
    Get pre-qualified
    Townhouse
    Built in 1986
    1,306 Square Feet Lot
    $522,500 Zestimate®
    $457/sqft
    $456/mo HOA

    What's special

    Modern upgradesFlooded with natural lightUpgraded primary bathPrivate tranquil patioPrimary suiteTile flooringEnd unit townhome
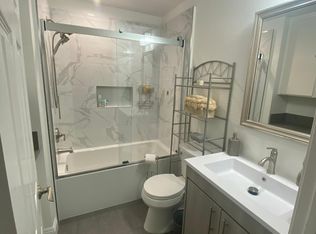
    Nestled in a highly desirable neighborhood, this end unit townhome offers the perfect blend of modern upgrades, privacy and effortless indoor-outdoor living. Flooded with natural light, the property offers you a spacious living room featuring soaring vaulted ceilings that create an open, airy ambiance. The updated kitchen boasts quartz countertops, newer cabinetry, recessed lighting, tile flooring and a big pantry area for all your storage needs. The primary suite is complete with mirrored closet doors and a private, tranquil patio perfect for your morning coffee. The upgraded primary bath features a tiled shower area with sleek glass doors and tile flooring. Upstairs you will find the versatile loft style 2nd bedroom that would also make a great home office as well. Step outside into the large patio area directly off the kitchen perfect for barbecuing and entertaining. Practical amenities abound including a two car garage with direct home access and a nearby association pool and spa to enjoy on warm days. This light and bright end unit is a rare find that you will be proud to call home.
    21 days
    |
    602
    |
    36
    |

    Zillow last checked:

    Listing updated:

    Listed by:

    Rob Alvidrez DRE #00933248 805-444-4904,

    The ONE Luxury Properties

    Source: CSMAOR,MLS#: 226002829MLS Logo

    Loading...

      Facts & features

      Interior

      Bedrooms & bathrooms
      • Bedrooms: 2
      • Bathrooms: 2
      • Full bathrooms: 1
      • 1/2 bathrooms: 1
      Heating
      • Central Furnace, Forced Air
      Cooling
      • Central Air
      Appliances
      • Included: Water Heater, Dishwasher, Dryer, Disposal, Gas Dryer Hookup, Refrigerator, Washer
      • Laundry: In Garage
      Features
      • Open Floorplan, Recessed Lighting, Pantry, Quartz Counters
      • Flooring: Carpet, Ceramic Tile, Vinyl Tile
      • Doors: Sliding Glass Door(s)
      • Has fireplace: No
      Interior area
      • Total structure area: 1,156
      • Total interior livable area: 1,156 sqft
      Video & virtual tour

      Property

      Parking
      • Total spaces: 2
      • Parking features: Garage Attached, Garage, Direct Access, Garage - 1 Door
      • Attached garage spaces: 2
      Features
      • Levels: Two
      • Stories: 2
      • Entry location: Ground Level - No Steps
      • Patio & porch: Patio Open
      • Exterior features: Rain Gutters
      • Has private pool: Yes
      • Pool features: Association
      • Has spa: Yes
      • Spa features: In Ground
      Lot
      • Size: 1,306 Square Feet
      Details
      • Parcel number: 6510170695
      • Special conditions: Standard

      Construction

      Type & style
      • Home type: Townhouse
      • Property subtype: Townhouse
      Condition
      • Year built: 1986

      Community & HOA

      Community
      • Features: Community Mailbox
      • Subdivision: Summer Place-301
      HOA
      • Has HOA: Yes
      • Amenities included: Clubhouse, Guest Parking, Pet Rules
      • HOA fee: $456 monthly
      • HOA name: Summer Place
      Location
      • Region: Simi Valley

      Financial & listing details

      • Price per square foot: $457/sqft
      • Date on market: 6/16/2026
      • Cumulative days on market: 22 days
      • Listing terms: Conventional,Cash to New Loan,Cash

        Estimated market value

        $522,500

        $496,000 - $549,000

        $3,504/mo

        Price history

        DateEventPrice
        7/2/2026Price change$528,000-2%$457/sqft
        Source: CSMAOR #226002829 Report a problem
        6/16/2026Listed for sale$539,000$466/sqft
        Source: CSMAOR #226002829 Report a problem

        Public tax history

        Tax history is unavailable.

        Monthly payment

        Est. payment

        Payment breakdown

        Explore the cost of this home by adjusting the details. Changes won't be saved.
        All calculations are estimates and provided by Zillow, Inc. for informational purposes only. Actual amounts may vary.
        HOA fees may include property taxes on listings classified as Co-Ops. Contact the listing agent and/or owner for fee details.
        Mortgage interest rates are dependent on a number of factors, including credit score, down payment, and repayment length. Interest rate data provided by Zillow Group Marketplace, Inc. as of 1/1/1970 from various mortgage lenders with which we have lead or other similar arrangements; the Estimated Payment is an average of those rates.
        See how much you could borrow to make a competitive offer.

        Climate risks

        Neighborhood: 93063

        Getting around

        47 / 100
        Car-Dependent
        28 / 100
        Some Transit
        55 / 100
        Bikeable

        Nearby schools

        GreatSchools rating

        A local agent can set up tours, give advice and negotiate with sellers.

        Browse local experts

        Similar homes

        Skip to the end of the carouselSkip to the beginning of the carousel
            • Local buyer's agents are ready to help