Skip main navigation
Sold for $590,000
  • $590,000

    2212 Bloomsbury Manor Dr, Durham, NC 27703

    2beds
    1,782sqft
    Single Family Residence, Residential
    Built in 2019
    6,534 Square Feet Lot
    $592,300 Zestimate®
    $331/sqft
    $2,377 Estimated rent

    Home value

    $592,300

    $557,000 - $628,000

    $2,377/mo

    Zestimate® history
    Loading
    Loading...

    Owner options

    List your home for rent

    $2,377/mo

    Rent Zestimate®

    Find your next renter with Zillow Rental Manager. Plus, with online applications, you can quickly screen prospective tenants – for free.

    Learn more

    $2,377/mo

    Rent Zestimate®

    Refinance and save

    $3,784/mo

    Est. payment

    Refinancing to a lower rate could help reduce your monthly payments and save thousands over the life of the loan.

    See today's rates

    $3,784/mo

    Est. payment

    Explore your selling options

    Work with a Zillow partner agent

    Leverage their expertise and Zillow's premium Showcase listings to get your home seen by more buyers.

    Get started

    List with your own agent

    Get your home in front of millions of buyers by listing it on Zillow.

    Learn how to do it

    Sell it yourself

    Take full control of how buyers see your home on Zillow by listing For Sale by Owner (FSBO).

    List your home

    What's special

    Calming wooded viewsOversized islandSpa-inspired bathScreened porchPrimary suiteGenerous walk-in closetSeparate water closet
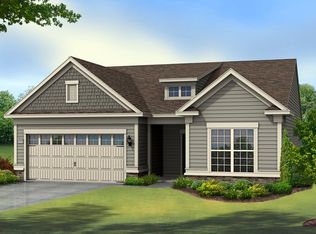
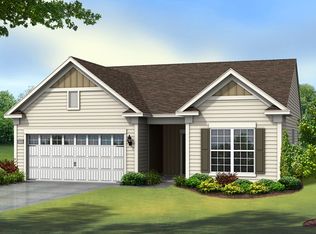
    Welcome to one of the most desirable homes in Carolina Arbors — a rare Castle Rock floorplan offering the space, flexibility, and privacy that make it truly one of a kind. With its wide, open design, this home was built for connection and entertaining. The chef's kitchen, anchored by an oversized island, flows seamlessly into the dining and living areas, then outdoors to a screened porch and deck overlooking a serene wooded backdrop — one of the most private lots in the neighborhood. Unlike most homes here, this one features a walk-out basement — already framed for future expansion or ready to enjoy as-is for hobbies, exercise, storage, or a workshop. Upstairs, the thoughtful main-level layout includes two bedrooms plus a dedicated office/flex space. The primary suite is a true retreat, set at the back of the home with calming wooded views. The spacious bedroom easily accommodates large furniture, while the spa-inspired bath offers a dual vanity, oversized walk-in shower with bench, separate water closet, and a generous walk-in closet designed to keep everything organized. Life at Carolina Arbors means more than just a home — it's an experience. Del Webb Active Adult Communities are known for their vibrant, close-knit atmosphere and world-class amenities: resort-style pools, pickleball and tennis courts, walking trails, dog park, community garden, fitness classes, billiards, social clubs, and a 37,000 sq ft clubhouse brimming with activities and events. Homes like this are few and far between. Don't miss your chance to make it yours.

    Zillow last checked:

    Listing updated:

    Listed by:

    Courtney Heyward 919-208-1898,

    Heyward Realty

    Bought with:

    Ricci Treffer, 288460

    Relevate Real Estate Inc.

    Source: Doorify MLS,MLS#: 10118570MLS Logo

    Facts & features

    Interior

    Bedrooms & bathrooms
    • Bedrooms: 2
    • Bathrooms: 2
    • Full bathrooms: 2
    Heating
    • Forced Air, Natural Gas
    Cooling
    • Ceiling Fan(s), Central Air
    Appliances
    • Included: Dishwasher, Disposal, Dryer, Electric Oven, Gas Range, Microwave, Plumbed For Ice Maker, Range Hood, Refrigerator, Self Cleaning Oven, Stainless Steel Appliance(s), Washer, Washer/Dryer, Water Heater
    • Laundry: Laundry Room
    Features
    • Ceiling Fan(s), Eat-in Kitchen, Entrance Foyer, Granite Counters, Kitchen Island, Open Floorplan, Pantry, Smooth Ceilings, Walk-In Closet(s), Walk-In Shower, Water Closet
    • Flooring: Carpet, Vinyl
    • Basement: Exterior Entry, Interior Entry, Storage Space, Unfinished, Walk-Out Access
    • Number of fireplaces: 1
    Interior area
    • Total structure area: 1,782
    • Total interior livable area: 1,782 sqft
    • Finished area above ground: 1,782
    • Finished area below ground: 0

    Property

    Parking
    • Total spaces: 2
    • Parking features: Driveway, Garage, Garage Faces Front
    • Attached garage spaces: 2
    Features
    • Levels: One
    • Stories: 1
    • Patio & porch: Deck, Enclosed, Front Porch, Porch, Rear Porch, Screened
    • Pool features: Community
    • Has view: Yes
    Lot
    • Size: 6,534 Square Feet
    Details
    • Parcel number: 0769248904
    • Special conditions: Standard

    Construction

    Type & style
    • Home type: SingleFamily
    • Architectural style: Ranch
    • Property subtype: Single Family Residence, Residential
    Materials
    • Fiber Cement, Shake Siding
    • Foundation: Slab
    • Roof: Shingle
    Condition
    • New construction: No
    • Year built: 2019
    Details
    • Builder name: Pulte

    Utilities & green energy

    • Sewer: Public Sewer
    • Water: Public

    Community & HOA

    Community
    • Features: Clubhouse, Fitness Center, Park, Playground, Pool, Sidewalks, Street Lights, Tennis Court(s)
    • Senior community: Yes
    • Subdivision: Carolina Arbors
    HOA
    • Has HOA: Yes
    • Amenities included: Billiard Room, Clubhouse, Dog Park, Fitness Center, Game Room, Indoor Pool, Jogging Path, Landscaping, Meeting Room, Park, Party Room, Picnic Area, Playground, Pool, Recreation Facilities, Recreation Room, Spa/Hot Tub, Sport Court, Tennis Court(s), Trail(s)
    • Services included: Maintenance Grounds
    • HOA fee: $244 monthly
    Location
    • Region: Durham

    Financial & listing details

    • Price per square foot: $331/sqft
    • Tax assessed value: $664,989
    • Annual tax amount: $6,006
    • Date on market: 8/28/2025

    Price history

    DateEventPrice
    1/27/2026Sold$590,000-1.7%$331/sqft
    Source: Doorify MLS #10118570 Report a problem
    12/31/2025Pending sale$599,900$337/sqft
    Source: Doorify MLS #10118570 Report a problem
    12/9/2025Price change$599,900-2.5%$337/sqft
    Source: Doorify MLS #10118570 Report a problem
    10/14/2025Price change$615,000-1.6%$345/sqft
    Source: Doorify MLS #10118570 Report a problem
    8/28/2025Listed for sale$625,000+42.9%$351/sqft
    Source: Doorify MLS #10118570 Report a problem
    7/31/2019Sold$437,500+0%$246/sqft
    Source: Public Record Report a problem
    7/8/2019Price change$437,395-2.2%$245/sqft
    Source: Del Webb Report a problem
    5/12/2019Price change$447,395-1.1%$251/sqft
    Source: Del Webb Report a problem
    1/27/2019Price change$452,395+2%$254/sqft
    Source: Del Webb Report a problem
    1/10/2019Price change$443,420$249/sqft
    Source: Del Webb Report a problem
    8/13/2018Listed for sale--
    Source: Del Webb Report a problem

    Public tax history

    YearProperty taxesTax assessment
    2025$6,592 +9.8%$664,989 +54.4%
    2024$6,006 +6.5%$430,569 +0%
    2023$5,640 +2.3%$430,568
    2022$5,511 +1.2%$430,568 +0.7%
    2021$5,445 +2.4%$427,429
    2020$5,317 +279.9%$427,429 +279.9%
    2019$1,399 -1.8%$112,500 +7.1%
    2018$1,424 +0.7%$105,000
    2017$1,414 +3.5%$105,000
    2016$1,366 $105,000 +354.5%
    2015$1,366 $23,100
    Find assessor info on the county website

    Neighborhood: 27703

    Nearby schools

    GreatSchools rating
    Schools provided by the listing agent
    • Elementary: Durham - Spring Valley
    • Middle: Durham - Neal
    • High: Durham - Southern

    Source: Doorify MLS. This data may not be complete. We recommend contacting the local school district to confirm school assignments for this home.

    Get a cash offer in 3 minutes
    Find out how much your home could sell for in as little as 3 minutes with a no-obligation cash offer.
    Estimated market value
    $592,300
    Get a cash offer in 3 minutes
    Find out how much your home could sell for in as little as 3 minutes with a no-obligation cash offer.
    Estimated market value
    $592,300