Nestled far back from the street on a peaceful 7.44-acre lot, this exceptional 4-bedroom, 3.1-bath estate offers privacy, space, and timeless character across 4,683 square feet of thoughtfully designed living space. A long driveway leads you to this quiet retreat, where mature trees, exterior accent lighting, and a serene setting create an impressive first impression. Inside, the home features two spacious living areas, each with its own fireplace, and two dining rooms perfect for both everyday living and entertaining. The large kitchen is a true centerpiece, offering abundant cabinetry, generous counter space, and a stunning butler’s pantry complete with a sink and coffee bar. Beautiful tile floors imported from England, rich wood flooring, decorative lighting, built-in cabinets, and extensive storage highlight the many updates and custom additions throughout the home. All bedrooms include walk-in closets and ensuite bathrooms, providing comfort and privacy for everyone. The expansive primary suite showcases soaring ceilings, enormous his-and-hers walk-in closets, and a luxurious ensuite bath with separate vanities, a jetted tub, and a separate shower. Bonus rooms add flexibility for a home office, gym, or hobby space. Unique architectural touches are found throughout, including stained glass windows, skylights, and striking tile ceilings that add warmth and character. This home is also wheelchair accessible with no stairs and wide doorways. Step outside to enjoy the peaceful covered back patio and deck overlooking a koi pond with a waterfall feature—an ideal space to relax and unwind. Additional highlights include a charming she shed, a heated and cooled 3-car garage, and a quiet neighborhood setting that truly feels like a private escape. As an added bonus, this property is only three years away from receiving an agricultural exemption. This home is one of a kind, you don't want to miss your opportunity to see it!
Sold
Price Unknown
2212 Bowie Dr, Corsicana, TX 75110
4beds
4,683sqft
Single Family Residence
Built in 1978
7.44 Acres Lot
$997,800 Zestimate®
$--/sqft
$2,917 Estimated rent
Home value
$997,800
Estimated sales range
Not available
$2,917/mo
Zestimate® history
Owner options
List your home for rent
$2,917/mo
Rent Zestimate®
Find your next renter with Zillow Rental Manager. Plus, with online applications, you can quickly screen prospective tenants – for free.
$2,917/mo
Rent Zestimate®
Refinance and save
Refinancing to a lower rate could help reduce your monthly payments and save thousands over the life of the loan.
Explore your selling options
Work with a Zillow partner agent
Leverage their expertise and Zillow's premium Showcase listings to get your home seen by more buyers.
Get startedList with your own agent
Get your home in front of millions of buyers by listing it on Zillow.
Learn how to do itSell it yourself
Take full control of how buyers see your home on Zillow by listing For Sale by Owner (FSBO).
List your homeWhat's special
Rich wood flooringEnormous his-and-hers walk-in closetsExtensive storageGenerous counter spaceMature treesExterior accent lightingDecorative lighting
Zillow last checked:
Listing updated:
Listed by:
Celestina Hillock 0627624 903-499-9909,
Ebby Halliday Realtors 903-499-9909,
Tammy Carter 0499606 903-641-5243,
Ebby Halliday Realtors
Bought with:
Tammy Carter, 0499606
Ebby Halliday Realtors
Source: NTREIS,MLS#: 21143149
Facts & features
Interior
Bedrooms & bathrooms
- Bedrooms: 4
- Bathrooms: 4
- Full bathrooms: 3
- 1/2 bathrooms: 1
Primary bedroom
- Features: Built-in Features, Closet Cabinetry, Dual Sinks, Double Vanity, En Suite Bathroom, Jetted Tub, Linen Closet, Separate Shower, Walk-In Closet(s)
- Level: First
- Dimensions: 16 x 19
Bedroom
- Features: Built-in Features, Ceiling Fan(s), En Suite Bathroom, Walk-In Closet(s)
- Level: First
- Dimensions: 14 x 20
Bedroom
- Features: Ceiling Fan(s), En Suite Bathroom, Walk-In Closet(s)
- Level: First
- Dimensions: 11 x 13
Bedroom
- Features: Built-in Features, Ceiling Fan(s), En Suite Bathroom, Walk-In Closet(s)
- Level: First
- Dimensions: 18 x 13
Primary bathroom
- Features: Built-in Features, Closet Cabinetry, Dual Sinks, Double Vanity, En Suite Bathroom, Jetted Tub, Linen Closet, Separate Shower
- Level: First
- Dimensions: 16 x 14
Bonus room
- Features: Built-in Features, Cedar Closet(s)
- Level: First
- Dimensions: 6 x 5
Breakfast room nook
- Level: First
- Dimensions: 12 x 12
Dining room
- Level: First
- Dimensions: 13 x 17
Other
- Features: En Suite Bathroom
- Level: First
- Dimensions: 11 x 5
Other
- Features: Built-in Features, Dual Sinks, En Suite Bathroom, Jack and Jill Bath
- Level: First
- Dimensions: 12 x 7
Half bath
- Level: First
- Dimensions: 6 x 5
Kitchen
- Features: Breakfast Bar, Built-in Features, Butler's Pantry, Dual Sinks, Eat-in Kitchen, Granite Counters, Kitchen Island, Sink
- Level: First
- Dimensions: 12 x 15
Laundry
- Features: Built-in Features, Closet, Utility Sink
- Level: First
- Dimensions: 6 x 10
Living room
- Features: Built-in Features, Fireplace
- Level: First
- Dimensions: 16 x 20
Living room
- Features: Built-in Features, Ceiling Fan(s), Fireplace
- Level: First
- Dimensions: 21 x 18
Office
- Features: Built-in Features
- Level: First
- Dimensions: 12 x 10
Sunroom
- Level: First
- Dimensions: 13 x 16
Heating
- Central, Electric, Fireplace(s)
Cooling
- Central Air, Ceiling Fan(s), Electric
Appliances
- Included: Built-In Refrigerator, Double Oven, Dishwasher, Electric Oven, Gas Cooktop, Disposal, Ice Maker, Microwave, Trash Compactor
- Laundry: Washer Hookup, Dryer Hookup, ElectricDryer Hookup, Laundry in Utility Room
Features
- Built-in Features, Cedar Closet(s), Chandelier, Decorative/Designer Lighting Fixtures, Double Vanity, Eat-in Kitchen, Granite Counters, High Speed Internet, Kitchen Island, Multiple Master Suites, Open Floorplan, Pantry, Cable TV, Vaulted Ceiling(s), Natural Woodwork, Walk-In Closet(s)
- Flooring: Carpet, Ceramic Tile, Marble, Wood
- Windows: Skylight(s), Shutters, Window Coverings
- Has basement: No
- Number of fireplaces: 2
- Fireplace features: Gas Log, Gas Starter, Living Room
Interior area
- Total interior livable area: 4,683 sqft
Property
Parking
- Total spaces: 3
- Parking features: Asphalt, Circular Driveway, Driveway, Epoxy Flooring, Garage, Garage Door Opener, Heated Garage, Garage Faces Side, Workshop in Garage
- Attached garage spaces: 3
Features
- Levels: One
- Stories: 1
- Patio & porch: Patio, Rooftop, Covered
- Exterior features: Garden, Lighting, Rain Gutters
- Pool features: None
- Fencing: Chain Link,Wrought Iron
Lot
- Size: 7.44 Acres
- Features: Acreage, Back Yard, Lawn, Landscaped, Pasture, Many Trees, Sprinkler System
Details
- Additional structures: Outbuilding
- Parcel number: 28121
- Other equipment: TV Antenna
Construction
Type & style
- Home type: SingleFamily
- Architectural style: Detached
- Property subtype: Single Family Residence
Materials
- Brick
- Foundation: Slab
- Roof: Composition
Condition
- Year built: 1978
Utilities & green energy
- Sewer: Septic Tank
- Water: Public
- Utilities for property: Electricity Available, Electricity Connected, Propane, Septic Available, Water Available, Cable Available
Community & HOA
Community
- Security: Security System Owned, Carbon Monoxide Detector(s), Fire Alarm, Smoke Detector(s), Security Lights
- Subdivision: Corsicana
HOA
- Has HOA: No
Location
- Region: Corsicana
Financial & listing details
- Tax assessed value: $1,115,110
- Annual tax amount: $21,022
- Date on market: 1/7/2026
- Cumulative days on market: 187 days
- Listing terms: Cash,Conventional,FHA,VA Loan
Price history
| Date | Event | Price |
|---|---|---|
| 8/7/2026 | Sold | -- |
Source: NTREIS #21143149 Report a problem | ||
| 7/23/2026 | Pending sale | $998,000$213/sqft |
Source: NTREIS #21143149 Report a problem | ||
| 7/15/2026 | Contingent | $998,000$213/sqft |
Source: NTREIS #21143149 Report a problem | ||
| 6/30/2026 | Price change | $998,000-16.5%$213/sqft |
Source: NTREIS #21143149 Report a problem | ||
| 4/27/2026 | Price change | $1,195,000-9.8%$255/sqft |
Source: NTREIS #21143149 Report a problem | ||
| 1/7/2026 | Listed for sale | $1,325,000+33.2%$283/sqft |
Source: NTREIS #21143149 Report a problem | ||
| 4/5/2023 | Listing removed | -- |
Source: NTREIS #20132551 Report a problem | ||
| 1/10/2023 | Price change | $995,000-13.5%$212/sqft |
Source: NTREIS #20132551 Report a problem | ||
| 9/9/2022 | Price change | $1,150,000-3.8%$246/sqft |
Source: NTREIS #20132551 Report a problem | ||
| 8/4/2022 | Listed for sale | $1,195,000+71.9%$255/sqft |
Source: NTREIS #20132551 Report a problem | ||
| 10/24/2019 | Listing removed | $695,000$148/sqft |
Source: Christie's Int'l ULTERRE #14149517 Report a problem | ||
| 9/25/2019 | Pending sale | $695,000$148/sqft |
Source: Christie's Int'l ULTERRE #14149517 Report a problem | ||
| 8/20/2019 | Price change | $695,000-22.3%$148/sqft |
Source: Christie�s Int'l ULTERRE #14149517 Report a problem | ||
| 8/3/2019 | Price change | $895,000+28.8%$191/sqft |
Source: ULTERRE #14149517 Report a problem | ||
| 7/26/2019 | Price change | $695,000-30.2%$148/sqft |
Source: ULTERRE #14149517 Report a problem | ||
| 2/1/2019 | Listed for sale | $995,000$212/sqft |
Source: Giordano, Wegman, Walsh &Assoc #14149517 Report a problem | ||
Public tax history
| Year | Property taxes | Tax assessment |
|---|---|---|
| 2025 | $19,180 -1.5% | $1,115,110 +2.8% |
| 2024 | $19,463 +12.2% | $1,084,317 +8.7% |
| 2023 | $17,348 | $997,658 +22.9% |
| 2022 | -- | $812,080 -3.8% |
| 2021 | -- | $843,730 |
| 2020 | -- | $843,730 +94.1% |
| 2019 | -- | $434,640 +0.4% |
| 2017 | -- | $432,790 +7.9% |
| 2016 | -- | $401,160 -1.2% |
| 2015 | -- | $406,220 -1.4% |
| 2014 | -- | $412,160 |
| 2013 | -- | $412,160 |
| 2012 | -- | $412,160 +3.2% |
| 2011 | -- | $399,220 |
Find assessor info on the county website
Neighborhood: 75110
Nearby homes
- $304,1003 bd2 ba2.2k sqft1421 Bowie Cir, Corsicana, TX 75110Off Market
- $290,900-- bd-- ba2.2k sqft1425 Bowie Cir, Corsicana, TX 75110Off Market
- $282,6003 bd2 ba1.6k sqft1417 Bowie Cir, Corsicana, TX 75110Off Market
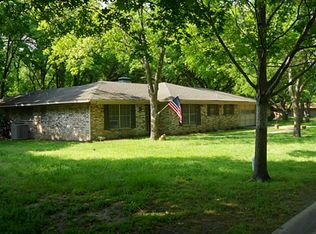
- $1,116,8004 bd4 ba4.7k sqft1520 Dobbins Rd, Corsicana, TX 75110Off Market
- $--3 bd2 ba2k sqft1409 Bowie Cir, Corsicana, TX 75110Sold
- $--4 bd2 ba2.1k sqft1413 Bowie Cir, Corsicana, TX 75110Sold
- $281,200-- bd-- ba1.9k sqft1405 Bowie Cir, Corsicana, TX 75110Off Market
- $318,700-- bd-- ba2k sqft1429 Bowie Cir, Corsicana, TX 75110Off Market
Nearby schools
GreatSchools rating
- 3/10Collins Intermediate SchoolGrades: 5-6Distance: 0.1 mi
- 4/10Collins Middle SchoolGrades: 7-8Distance: 2.6 mi
- 3/10Corsicana High SchoolGrades: 9-12Distance: 2.1 mi
Schools provided by the listing agent
- Elementary: Bowie
- Middle: Corsicana,Collins
- High: Corsicana
- District: Corsicana ISD
Source: NTREIS. This data may not be complete. We recommend contacting the local school district to confirm school assignments for this home.
Get a cash offer in 3 minutes
Find out how much your home could sell for in as little as 3 minutes with a no-obligation cash offer.
Estimated market value
$997,800
Get a cash offer in 3 minutes
Find out how much your home could sell for in as little as 3 minutes with a no-obligation cash offer.
Estimated market value
$997,800
- Texas
- Navarro County
- Corsicana
- 75110
- 2212 Bowie Dr
Nearby cities
Nearby zip codes
Other Corsicana Topics
