Skip main navigation
For sale
  • Price cut: $15K (5/20)
    $610,000

    2212 Brooks Trl, Heath, TX 75126

    4beds
    3,799sqft
    : 
    Loading
    Get pre-qualified
    Single Family Residence
    Built in 2017
    8,755 Square Feet Lot
    $598,200 Zestimate®
    $161/sqft
    $185/mo HOA

    What's special

    Spa-style finishesSpacious backyardMultiple living spacesCovered patioSpacious game roomDedicated media roomOversized island
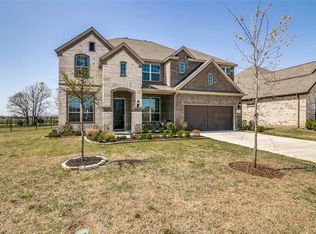
    Life at 2212 Brooks Trail is defined by ease, energy, and access to one of Heath’s most coveted lifestyle communities. Positioned within the Heath Golf & Yacht Club, this residence offers more than a home, it delivers a daily rhythm shaped by wellness, connection, and resort-style living. Inside, nearly 3,800 square feet of thoughtfully planned space unfolds with a natural flow ideal for both entertaining and everyday life. The heart of the home is a chef-inspired kitchen designed for gathering, featuring an oversized island, generous storage, and seamless connection to main living areas. Multiple living spaces allow for flexibility, including a dedicated media room movie nights and a spacious game room perfect for hosting or relaxing with family and friends. The primary suite provides a quiet escape with spa-style finishes and ample room to unwind, while secondary bedrooms are well-proportioned and thoughtfully placed for privacy. Step outside to a covered patio with spacious backyard an inviting setting for morning coffee, weekend barbecues, or peaceful evenings as the Texas sky comes alive at sunset. Homeownership here includes access to the Heath Golf & Yacht Club’s clubhouse amenities, offering a true extension of your living space. Enjoy a fully equipped fitness center, resortstyle pool, tennis courts, scenic jogging and biking trails, parks and an on-site restaurant—all designed to support an active and social lifestyle. Private golf memberships are available separately for those seeking an elevated club experience. Located within Rockwall ISD and just minutes from Lake Ray Hubbard, shopping, and dining, this home represents outstanding value in a premier master-planned community. Qualified buyers may take advantage of an aggressive promotional interest rate through our preferred lender partner—details available through the co-listing agent. Schedule your private showing and experience the lifestyle that sets Heath Golf & Yacht Club apart. Special Rates avail
    164 days
    |
    166
    |
    6
    |

    Zillow last checked:

    Listing updated:

    Listed by:

    GP Theriot IV 0817775 214-789-5888,

    eXp Realty LLC 888-519-7431,

    Noé De Leon 0614650 214-207-9093,

    EXP REALTY

    Source: NTREIS,MLS#: 21152874

    Loading...

      Facts & features

      Interior

      Bedrooms & bathrooms
      • Bedrooms: 4
      • Bathrooms: 4
      • Full bathrooms: 3
      • 1/2 bathrooms: 1
      Primary bedroom
      • Features: Double Vanity, Garden Tub/Roman Tub, Separate Shower, Walk-In Closet(s)
      • Level: First
      • Dimensions: 13 x 24
      Bedroom
      • Features: Ceiling Fan(s), En Suite Bathroom, Walk-In Closet(s)
      • Level: First
      • Dimensions: 11 x 17
      Bedroom
      • Features: Ceiling Fan(s), Split Bedrooms, Walk-In Closet(s)
      • Level: Second
      • Dimensions: 14 x 11
      Bedroom
      • Features: Ceiling Fan(s), Split Bedrooms, Walk-In Closet(s)
      • Level: Second
      • Dimensions: 14 x 11
      Primary bathroom
      • Features: Built-in Features, Dual Sinks, En Suite Bathroom, Garden Tub/Roman Tub, Solid Surface Counters, Separate Shower
      • Level: First
      • Dimensions: 13 x 14
      Breakfast room nook
      • Level: First
      • Dimensions: 14 x 7
      Dining room
      • Level: First
      • Dimensions: 12 x 13
      Family room
      • Features: Ceiling Fan(s), Fireplace
      • Level: First
      • Dimensions: 16 x 22
      Other
      • Features: Built-in Features, En Suite Bathroom, Solid Surface Counters, Walk-In Closet(s)
      • Level: First
      • Dimensions: 6 x 8
      Other
      • Features: Built-in Features, Dual Sinks, Solid Surface Counters
      • Level: Second
      • Dimensions: 11 x 5
      Kitchen
      • Features: Breakfast Bar, Built-in Features, Eat-in Kitchen, Kitchen Island, Pantry, Stone Counters, Solid Surface Counters, Walk-In Pantry
      • Level: First
      • Dimensions: 16 x 19
      Laundry
      • Features: Built-in Features, Split Bedrooms, Walk-In Closet(s)
      • Level: First
      • Dimensions: 12 x 6
      Living room
      • Level: First
      • Dimensions: 11 x 12
      Loft
      • Features: Ceiling Fan(s)
      • Level: Second
      • Dimensions: 21 x 20
      Media room
      • Level: Second
      • Dimensions: 17 x 15
      Heating
      • Central
      Cooling
      • Central Air
      Appliances
      • Included: Some Gas Appliances, Dishwasher, Electric Oven, Gas Cooktop, Disposal, Microwave, Plumbed For Gas
      • Laundry: Washer Hookup, Electric Dryer Hookup, Laundry in Utility Room
      Features
      • Decorative/Designer Lighting Fixtures, High Speed Internet, Kitchen Island, Pantry, Cable TV, Walk-In Closet(s)
      • Flooring: Carpet, Tile
      • Has basement: No
      • Number of fireplaces: 1
      • Fireplace features: Gas Log
      Interior area
      • Total interior livable area: 3,799 sqft
      Video & virtual tour

      Property

      Parking
      • Total spaces: 3
      • Parking features: Door-Multi, Garage Faces Front, Garage, Garage Door Opener
      • Attached garage spaces: 3
      Features
      • Levels: Two
      • Stories: 2
      • Patio & porch: Covered
      • Pool features: None, Community
      Lot
      • Size: 8,755 Square Feet
      • Residential vegetation: Grassed
      Details
      • Parcel number: 000000088781

      Construction

      Type & style
      • Home type: SingleFamily
      • Architectural style: Traditional,Detached
      • Property subtype: Single Family Residence
      Materials
      • Brick
      • Foundation: Slab
      • Roof: Composition
      Condition
      • Year built: 2017

      Utilities & green energy

      • Sewer: Public Sewer
      • Water: Public
      • Utilities for property: Sewer Available, Water Available, Cable Available

      Community & HOA

      Community
      • Features: Clubhouse, Golf, Park, Pool, Tennis Court(s), Trails/Paths, Curbs, Sidewalks
      • Security: Security System, Fire Alarm
      • Subdivision: Heath Golf & Yacht Club Ph 1a
      HOA
      • Has HOA: Yes
      • Services included: Association Management
      • HOA fee: $555 quarterly
      • HOA name: Heath Golf And Yacht Club
      • HOA phone: 999-999-9999
      Location
      • Region: Heath

      Financial & listing details

      • Price per square foot: $161/sqft
      • Tax assessed value: $719,602
      • Annual tax amount: $10,538
      • Date on market: 1/27/2026
      • Cumulative days on market: 164 days
      • Listing terms: Cash,Conventional,FHA,VA Loan

        Estimated market value

        $598,200

        $568,000 - $628,000

        $4,059/mo

        Price history

        DateEventPrice
        5/20/2026Price change$610,000-2.4%$161/sqft
        Source: NTREIS #21152874 Report a problem
        1/27/2026Listed for sale$625,000-3.1%$165/sqft
        Source: NTREIS #21152874 Report a problem
        9/25/2025Listing removed$645,000$170/sqft
        Source: NTREIS #20912720 Report a problem
        8/20/2025Price change$645,000-2.3%$170/sqft
        Source: Coldwell Banker Apex, Realtors #20912720 Report a problem
        5/24/2025Price change$660,000-4.3%$174/sqft
        Source: NTREIS #20912720 Report a problem
        4/25/2025Listed for sale$690,000$182/sqft
        Source: NTREIS #20912720 Report a problem

        Public tax history

        YearProperty taxesTax assessment
        2025$11,794 -0.9%$661,316 +10%
        2024$11,904 +13.4%$601,196 +10%
        2023$10,495 -7.8%$546,542 +10%
        2022$11,382 +1.2%$496,856 +10%
        2021$11,245 +29.2%$451,687
        2020$8,705 $451,687 -4.6%
        2019-- $473,460 +22%
        2018$11,176 +154.2%$387,940 +534.8%
        2017$4,396 $61,110 +3.5%
        2016-- $59,062
        Find assessor info on the county website

        Monthly payment

        Est. payment

        Payment breakdown

        Explore the cost of this home by adjusting the details. Changes won't be saved.
        All calculations are estimates and provided by Zillow, Inc. for informational purposes only. Actual amounts may vary.
        HOA fees may include property taxes on listings classified as Co-Ops. Contact the listing agent and/or owner for fee details.
        Mortgage interest rates are dependent on a number of factors, including credit score, down payment, and repayment length. Interest rate data provided by Zillow Group Marketplace, Inc. as of 1/1/1970 from various mortgage lenders with which we have lead or other similar arrangements; the Estimated Payment is an average of those rates.
        See how much you could borrow to make a competitive offer.

        Climate risks

        Neighborhood: 75126

        Getting around

        1 / 100
        Car-Dependent
        26 / 100
        Somewhat Bikeable

        Nearby schools

        GreatSchools rating
        Schools provided by the listing agent
        • Elementary: Linda Lyon
        • Middle: Cain
        • High: Rockwall-Heath
        • District: Rockwall ISD

        Source: NTREIS. This data may not be complete. We recommend contacting the local school district to confirm school assignments for this home.

        A local agent can set up tours, give advice and negotiate with sellers.

        A local lender can help you make sure your offer is ready when you are.

        Browse local experts

        Similar homes