Welcome home to 2212 Canterbury St, a striking new construction residence tucked into one of East Austin's most vibrant pockets, just minutes from the shores of Lady Bird Lake. Here, brick facades meet cedar beam accents and a soaring arched entry, setting the tone for a home built with intention and lasting quality. Step through the front door and feel the difference immediately. Every wall carries a level four drywall finish, the same seamless, glass smooth standard found in high end custom builds. It is a small detail with a big impact, giving the entire home a crisp, luxurious quality that photographs cannot fully capture but that you will notice the moment you run your hand along a wall or watch the light play across it at golden hour. The main level unfolds as one connected living space where morning coffee at the kitchen island turns easily into dinner parties around the dining table and evenings unwinding nearby. Wide plank hardwood floors carry you through the kitchen, where quartz countertops, custom cabinetry, and a designer tile backsplash create a space built for real life and real entertaining. Upstairs, the primary suite becomes a private escape, with vaulted ceilings that draw the eye upward and oversized windows framing peaceful views of neighboring trees and lush greenery. It is the kind of room that makes ordinary mornings feel a little more special. Beyond the property, this location is the real story. Walk or bike to Lady Bird Lake in minutes, spend your weekends on the hike and bike trail, paddle boarding, or picking up coffee along the way. East Austin's best restaurants, breweries, and coffee shops are just around the corner, with downtown only a short drive away. This is a home built for the way people actually want to live in Austin today, close to the water, close to the culture, and finished with details that will feel just as fresh a decade from now.
Active
$775,000
2212 Canterbury St #2, Austin, TX 78702
3beds
1,503sqft
:
Get pre-qualified$5,394/mo
Single Family Residence
Built in 2026
2,617 Square Feet Lot
$-- Zestimate®
$516/sqft
$-- HOA
What's special
Oversized windowsCrisp luxurious qualitySoaring arched entryWide plank hardwood floorsQuartz countertopsBrick facadesLevel four drywall finish
- 5 days |
- 449 |
- 43 |
Zillow last checked:
Listing updated:
Listed by:
Jonathan Rocha (512) 657-6801,
Jonathan Rocha (512) 657-6801
Source: Unlock MLS,MLS#: 7338455
Facts & features
Interior
Bedrooms & bathrooms
- Bedrooms: 3
- Bathrooms: 3
- Full bathrooms: 2
- 1/2 bathrooms: 1
Heating
- Central, Humidity Control, Natural Gas
Cooling
- Ceiling Fan(s), Central Air, Humidity Control, Zoned
Appliances
- Included: Dishwasher, Disposal, ENERGY STAR Qualified Dishwasher, Free-Standing Gas Range, RNGHD, Refrigerator, Stainless Steel Appliance(s), Vented Exhaust Fan, Tankless Water Heater
Features
- Built-in Features, Ceiling Fan(s), Vaulted Ceiling(s), Quartz Counters, Electric Dryer Hookup, Gas Dryer Hookup, French Doors, Interior Steps, Kitchen Island, Low Flow Plumbing Fixtures, Natural Woodwork, Open Floorplan, Smart Thermostat, Walk-In Closet(s)
- Flooring: No Carpet, Tile, Wood
- Windows: Double Pane Windows, Vinyl Windows
Interior area
- Total interior livable area: 1,503 sqft
Property
Parking
- Parking features: Attached Carport, Driveway
- Has attached garage: Yes
Accessibility
- Accessibility features: None
Features
- Levels: Two
- Stories: 2
- Patio & porch: Awning(s), Front Porch
- Exterior features: Electric Car Plug-in, Gutters Full
- Pool features: None
- Fencing: Back Yard, Privacy
- Has view: Yes
- View description: None
- Waterfront features: None
Lot
- Size: 2,617 Square Feet
- Dimensions: 48.5 x 54.18
- Features: Alley Access, Sprinkler - In-ground
Details
- Additional structures: None
- Parcel number: 0201090517000
- Special conditions: Standard
Construction
Type & style
- Home type: SingleFamily
- Property subtype: Single Family Residence
Materials
- Foundation: Slab
- Roof: Shingle
Condition
- New Construction
- New construction: Yes
- Year built: 2026
Details
- Builder name: Eastside Construction Company
Utilities & green energy
- Sewer: Public Sewer
- Water: Public
- Utilities for property: Electricity Connected, Natural Gas Available, Sewer Connected, Underground Utilities, Water Connected
Community & HOA
Community
- Features: None
- Subdivision: Driving Park Add
HOA
- Has HOA: Yes
- Services included: See Remarks
- HOA name: TBD
Location
- Region: Austin
Financial & listing details
- Price per square foot: $516/sqft
- Annual tax amount: $9,448
- Date on market: 8/5/2026
- Listing terms: Cash,Conventional
- Electric utility on property: Yes
Estimated market value
Not available
Estimated sales range
Not available
Not available
Price history
| Date | Event | Price |
|---|---|---|
| 8/5/2026 | Listed for sale | $775,000$516/sqft |
Source:  Unlock MLS #7338455 Report a problem Unlock MLS #7338455 Report a problem | ||
Public tax history
Tax history is unavailable.
Monthly payment
Est. payment
Payment breakdown
Explore the cost of this home by adjusting the details. Changes won't be saved.Climate risks
Neighborhood: Holly
Nearby schools
GreatSchools rating
- 1/10Sanchez Elementary SchoolGrades: PK-6Distance: 0.9 mi
- 1/10Martin Middle SchoolGrades: 7-8Distance: 0.6 mi
- 1/10Eastside Memorial High SchoolGrades: 9-12Distance: 1.3 mi
Schools provided by the listing agent
- Elementary: Sanchez
- Middle: Kealing
- High: Eastside Early College
- District: Austin ISD
Source: Unlock MLS. This data may not be complete. We recommend contacting the local school district to confirm school assignments for this home.
- $642,500-- bd1 ba1k sqft2212 Canterbury St, Austin, TX 78702Off Market
- $440,8002 bd3 ba836 sqft2210 Canterbury St #2, Austin, TX 78702Off Market
- $1,102,0004 bd2 ba2.2k sqft2216 Canterbury St, Austin, TX 78702Off Market
- $481,8002 bd3 ba950 sqft2210 Canterbury St UNIT 2, Austin, TX 78702Off Market
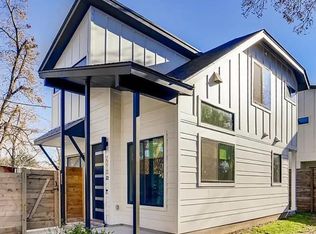
- $405,0004 bd3 ba2.3k sqft2210 Canterbury St, Austin, TX 78702Off Market
- $831,6003 bd2 ba1.8k sqft2210 Canterbury St UNIT 1, Austin, TX 78702Off Market
- $1,200,0004 bd3 ba2.1k sqft2212 Canterbury St #1, Austin, TX 78702New Construction
- $628,900-- bd2 ba1.5k sqft2208 Canterbury St, Austin, TX 78702Off Market
A local agent can set up tours, give advice and negotiate with sellers.
A local lender can help you make sure your offer is ready when you are.
Similar homes
- $775,0003 bd3 ba1.5k sqft2013 Peoples St, Austin, TX 78702Active

 MLS ID #7627322, John Mentgen, Resident Realty, LTD.. Unlock MLS
 - $744,9003 bd3 ba1.6k sqft601 Vermont Rd #1, Austin, TX 78702Active
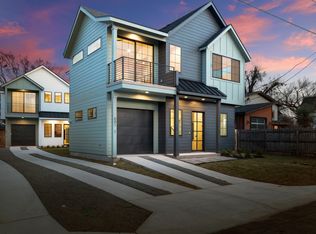 MLS ID #9905098, Stevie Lee, Compass RE Texas, LLC. Unlock MLS
 - $815,0003 bd3 ba1.7k sqft3103 Garwood St #3, Austin, TX 78702Active
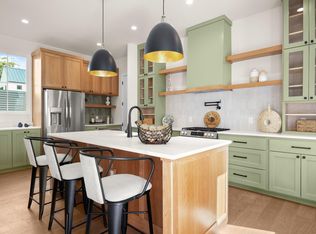 MLS ID #6363749, Katie Wehrli, eXp Realty, LLC. Unlock MLS
 - $840,0003 bd3 ba2k sqft2710 Zaragosa St Unit A, Austin, TX 78702Active
 MLS ID #4844244, Timothy Powles, Compass RE Texas, LLC. Unlock MLS
 - $670,0003 bd3 ba1.3k sqft3103 Garwood St #2, Austin, TX 78702ActiveMLS ID #8247510, Katie Wehrli, eXp Realty, LLC. Unlock MLS
- $699,0002 bd3 ba1.1k sqft1708 Canterbury St #2, Austin, TX 78702ActiveMLS ID #2969778, Robert Barbieri, DDFW Realty. Unlock MLS
- $699,0003 bd3 ba1.4k sqft3204 Lyons Rd #1, Austin, TX 78702ActiveMLS ID #5155037, Jenny Kim, eXp Realty, LLC. Unlock MLS
- $675,0002 bd2 ba1k sqft1604 Haskell St #2, Austin, TX 78702ActiveMLS ID #5736053, Hillary Deck, Kuper Sotheby's Int'l Realty. Unlock MLS
- $750,0003 bd3 ba1.5k sqft1404 Justin Ln #2, Austin, TX 78757ActiveMLS ID #3142553, Nicholas Easley, Compass RE Texas, LLC. Unlock MLS
- $639,9003 bd2 ba1.4k sqft1704 E 13th St #B, Austin, TX 78702ActiveMLS ID #4175332, Grant Whittenberger, Outlaw Realty. Unlock MLS
- $779,0003 bd3 ba1.6k sqft3215 Aldwyche Dr, Austin, TX 78704ActiveMLS ID #1013336, Andrew Vallejo, Redfin Corporation. Unlock MLS
- $749,0003 bd4 ba1.2k sqft2605 S 2nd St #2, Austin, TX 78704ActiveMLS ID #1514010, Hannah Papermaster, Compass RE Texas, LLC. Unlock MLS
- $895,0003 bd3 ba2.1k sqft1800 Poquito St, Austin, TX 78702ActiveMLS ID #3637680, Andrew Hackemack, Bramlett Partners. Unlock MLS
- $795,0003 bd3 ba1.7k sqft1706 Perez St #1, Austin, TX 78721ActiveMLS ID #3139650, William Haley, Sprout Realty. Unlock MLS
- $925,0003 bd3 ba1.7k sqft1118 Algarita Ave Unit 2, Austin, TX 78704ActiveMLS ID #3355973, Madison Swanson, Compass RE Texas, LLC. Unlock MLS
- $799,0003 bd2 ba1.8k sqft4403 Elmsgrove Dr, Austin, TX 78721ActiveMLS ID #4972678, Lindsay Neuren, Compass RE Texas, LLC. Unlock MLS
- $1,150,0004 bd4 ba2k sqft2104 E 2nd St #1, Austin, TX 78702ActiveMLS ID #3451479, Alex McCormick, Keller Williams Realty. Unlock MLS
- $1,149,0004 bd3 ba2k sqft2211 Santa Rosa St, Austin, TX 78702ActiveMLS ID #4806018, Tony Elias, Volt Realty. Unlock MLS
- $749,0004 bd3 ba1.8k sqft2006 Wheless Ln, Austin, TX 78723ActiveMLS ID #5373150, Greg Vassaur, Kuper Sotheby's Int'l Realty. Unlock MLS
- $1,025,0003 bd4 ba2k sqft3103 Garwood St #1, Austin, TX 78702ActiveMLS ID #1064970, Katie Wehrli, eXp Realty, LLC. Unlock MLS
