Skip main navigation
Closed
  • Listed by: ReeceNichols Real Estate • Rebekah L Knox • 314-556-7201
    Bought with: Keller Williams Chesterfield
    Price Unknown

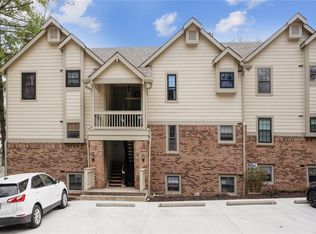
    2212 Canyonlands Dr APT D, Maryland Heights, MO 63043

    2beds
    930sqft
    Condominium
    Built in 1986
    -- sqft lot
    $154,300 Zestimate®
    $--/sqft
    $1,367 Estimated rent

    Home value

    $154,300

    $147,000 - $164,000

    $1,367/mo

    Zestimate® history
    Loading
    Loading...

    Owner options

    List your home for rent

    $1,367/mo

    Rent Zestimate®

    Find your next renter with Zillow Rental Manager. Plus, with online applications, you can quickly screen prospective tenants – for free.

    Learn more

    $1,367/mo

    Rent Zestimate®

    Refinance and save

    $295/mo

    Est. payment

    Refinancing to a lower rate could help reduce your monthly payments and save thousands over the life of the loan.

    See today's rates

    $295/mo

    Est. payment

    Explore your selling options

    Work with a Zillow partner agent

    Leverage their expertise and Zillow's premium Showcase listings to get your home seen by more buyers.

    Get started

    List with your own agent

    Get your home in front of millions of buyers by listing it on Zillow.

    Learn how to do it

    Sell it yourself

    Take full control of how buyers see your home on Zillow by listing For Sale by Owner (FSBO).

    List your home

    What's special

    Welcome home to your Parkside Paradise! Check out this cozy 2-bed, 1-bath updated condo with Creve Coeur Park practically in your backyard! This condo sits on a very private and quiet street with the park in short walking distance. You will find gorgeous laminate flooring through out the open floor plan, large living/kitchen area, stackable laundry in bathroom, private balcony, brand new bathroom vanity, brand new light fixtures, stainless-steel kitchen appliances, fresh white kitchen cabinets, and more! There's plenty of storage with multiple closets throughout. You will love the privacy, covered car port, and inground neighborhood pool! All appliances to stay besides washer/dryer. Location is KEY! Location: Upper Level

    Zillow last checked:

    Listing updated:

    Listed by:

    Rebekah L Knox 314-556-7201,

    ReeceNichols Real Estate

    Bought with:

    Jaden Barr, 2020032757

    Keller Williams Chesterfield

    Source: MARIS,MLS#: 24046429MLS LogoOriginating MLS: St. Louis Association of REALTORS

    Facts & features

    Interior

    Bedrooms & bathrooms
    • Bedrooms: 2
    • Bathrooms: 1
    • Full bathrooms: 1
    • Main level bathrooms: 1
    • Main level bedrooms: 2
    Bedroom
    • Features: Floor Covering: Laminate, Wall Covering: Some
    • Level: Main
    • Area: 120
    • Dimensions: 12x10
    Bedroom
    • Features: Floor Covering: Laminate, Wall Covering: Some
    • Level: Main
    • Area: 99
    • Dimensions: 11x9
    Primary bathroom
    • Features: Floor Covering: Laminate, Wall Covering: Some
    • Level: Main
    • Area: 120
    • Dimensions: 12x10
    Bathroom
    • Features: Floor Covering: Laminate, Wall Covering: None
    • Level: Main
    • Area: 64
    • Dimensions: 8x8
    Kitchen
    • Features: Floor Covering: Laminate, Wall Covering: Some
    • Level: Main
    • Area: 160
    • Dimensions: 16x10
    Living room
    • Features: Floor Covering: Laminate, Wall Covering: Some
    • Level: Main
    • Area: 299
    • Dimensions: 23x13
    Heating
    • Forced Air, Electric
    Cooling
    • Central Air, Electric
    Appliances
    • Included: Dishwasher, Disposal, Microwave, Electric Range, Electric Oven, Refrigerator, Electric Water Heater
    • Laundry: Main Level
    Features
    • Kitchen/Dining Room Combo, Open Floorplan, Eat-in Kitchen
    • Doors: Panel Door(s), Sliding Doors
    • Basement: None
    • Number of fireplaces: 1
    • Fireplace features: Wood Burning, Living Room
    Interior area
    • Total structure area: 930
    • Total interior livable area: 930 sqft
    • Finished area above ground: 930

    Property

    Parking
    • Total spaces: 1
    • Parking features: RV Access/Parking, Assigned
    • Carport spaces: 1
    Features
    • Levels: One
    • Patio & porch: Covered
    • Exterior features: Balcony
    • Pool features: In Ground
    Lot
    • Size: 3,963 Square Feet
    Details
    • Parcel number: 13P320563
    • Special conditions: Standard

    Construction

    Type & style
    • Home type: Condo
    • Architectural style: Traditional,Ranch/2 story,Garden
    • Property subtype: Condominium
    • Attached to another structure: Yes
    Condition
    • Year built: 1986

    Utilities & green energy

    • Sewer: Public Sewer
    • Water: Public

    Community & HOA

    Community
    • Features: Trail(s), Street Lights
    • Security: Security System, Smoke Detector(s)
    • Subdivision: Parkside Condo
    HOA
    • Amenities included: Association Management
    • Services included: Maintenance Grounds, Maintenance Parking/Roads, Pool, Security, Sewer, Snow Removal, Trash, Water
    • HOA fee: $295 monthly
    Location
    • Region: Maryland Heights

    Financial & listing details

    • Tax assessed value: $148,000
    • Annual tax amount: $1,738
    • Date on market: 7/26/2024
    • Cumulative days on market: 3 days
    • Listing terms: Cash,Conventional,FHA,VA Loan
    • Ownership: Private

    Price history

    DateEventPrice
    10/1/2024Sold--
    Source: MARIS #24046429 Report a problem
    7/29/2024Pending sale$160,000$172/sqft
    Source: MARIS #24046429 Report a problem
    7/26/2024Listed for sale$160,000+23.2%$172/sqft
    Source: MARIS #24046429 Report a problem
    5/25/2021Sold--
    Source: MARIS #21004230 Report a problem
    4/26/2021Pending sale$129,900$140/sqft
    Source: MARIS #21004230 Report a problem
    1/22/2021Listed for sale$129,900$140/sqft
    Source: MARIS #21004230 Report a problem

    Public tax history

    YearProperty taxesTax assessment
    2025$1,872 +6.6%$28,120 +12.9%
    2024$1,755 +1%$24,910
    2023$1,738 +11.8%$24,910 +22.3%
    2022$1,555 -1%$20,370
    2021$1,570 +10%$20,370 +8.9%
    2020$1,427 +15.3%$18,700
    2019$1,237 $18,700 +23.5%
    2018$1,237 $15,140
    2017$1,237 +1.1%$15,140 +2.6%
    2016$1,224 -2.2%$14,760
    2015$1,251 $14,760 +7.4%
    2014$1,251 +12.6%$13,740
    2013$1,112 $13,740 -17%
    2012-- $16,550
    2011-- $16,550 -10.6%
    2010$1,328 +5.6%$18,520
    2009$1,257 -7.3%$18,520 -11.6%
    2008$1,357 +6.2%$20,960
    2007$1,277 $20,960 +12.1%
    2006$1,277 -0.8%$18,700
    2005$1,288 +41.4%$18,700 +32.6%
    2003$911 +1.4%$14,100 +8%
    2002$898 +6.7%$13,060
    2001$842 $13,060
    Find assessor info on the county website

    Neighborhood: 63043

    Nearby schools

    GreatSchools rating
    Schools provided by the listing agent
    • Elementary: Mckelvey Elem.
    • Middle: Northeast Middle
    • High: Parkway North High

    Source: MARIS. This data may not be complete. We recommend contacting the local school district to confirm school assignments for this home.

    Get a cash offer in 3 minutes
    Find out how much your home could sell for in as little as 3 minutes with a no-obligation cash offer.
    Estimated market value
    $154,300
    Get a cash offer in 3 minutes
    Find out how much your home could sell for in as little as 3 minutes with a no-obligation cash offer.
    Estimated market value
    $154,300