Skip main navigation
Sold
  • $341,000

    2212 Carbonado Rd, Oskaloosa, IA 52577

    4beds
    2,940sqft
    Single Family Residence
    Built in 1963
    1.19 Acres Lot
    $362,700 Zestimate®
    $116/sqft
    $2,863 Estimated rent

    Home value

    $362,700

    $345,000 - $381,000

    $2,863/mo

    Zestimate® history
    Loading
    Loading...

    Owner options

    List your home for rent

    $2,863/mo

    Rent Zestimate®

    Find your next renter with Zillow Rental Manager. Plus, with online applications, you can quickly screen prospective tenants – for free.

    Learn more

    $2,863/mo

    Rent Zestimate®

    Refinance and save

    $1,837/mo

    Est. payment

    Refinancing to a lower rate could help reduce your monthly payments and save thousands over the life of the loan.

    See today's rates

    $1,837/mo

    Est. payment

    Explore your selling options

    Work with a Zillow partner agent

    Leverage their expertise and Zillow's premium Showcase listings to get your home seen by more buyers.

    Get started

    List with your own agent

    Get your home in front of millions of buyers by listing it on Zillow.

    Learn how to do it

    Sell it yourself

    Take full control of how buyers see your home on Zillow by listing For Sale by Owner (FSBO).

    List your home

    What's special

    Finished walk out basementWalk-in closetsDrop zoneDry barLarge linen storage closet
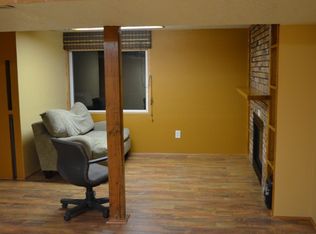
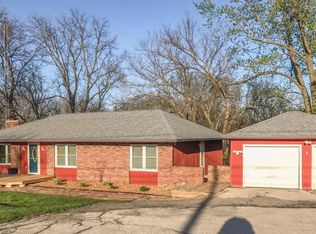
    Beautifully updated 4-bedroom, 3.5 bath ranch located on 1 acre lot, includes finished walk out basement and 2 car attached garage. Over 1,400 square feet on the main level with an even larger footprint in the lower level, with finished space under the garage. The primary suite is located on main floor with walk-in closets, and large walk in Onyx shower (no grout lines to keep clean). There is 2nd bedroom on main floor with full bath and an additional half bath off kitchen, next to the drop zone. The lower level features a huge bathroom with 6’ vanity and custom tiled walk-in shower. Bathroom also has a convenient laundry drop door in the wall and large linen storage closet. There are 2 more bedrooms tucked away under the garage, both with newer double hung windows for egress. There is large entertaining room/rec room with pool table that stays, as well as a dry bar. Wood burning fireplace works but isn’t used frequently. Open concept kitchen and living room that were remodeled in 2023. A stunning 9.5-foot island flows into a 5-foot square, counter-height dining table. The custom maple cabinetry has soft-close doors, solid wood dovetail drawers. Countertops and full height backsplash are all Silestone Quartz. There is under cabinetry lighting that is motion activated. Composite deck boards and metal railing were just installed in May of 2026. In ground swimming pool has been there since late 70's. Works great still! Sidewalk and steps on south side new in 2025.

    Zillow last checked:

    Listing updated:

    Listed by:

    Chris Roach 641-660-2259,

    Hawkeye Property Mgm & RE

    Bought with:

    Paula Morrissey, ***

    Team Real Estate

    Source: NoCoast MLS as distributed by MLS GRID,MLS#: 6340037MLS Logo

    Facts & features

    Interior

    Bedrooms & bathrooms
    • Bedrooms: 4
    • Bathrooms: 4
    • Full bathrooms: 1
    • 3/4 bathrooms: 2
    • 1/2 bathrooms: 1
    Heating
    • Ductless
    Cooling
    • Ductless
    Features
    • Basement: Walk-Out Access,Full,Finished,Egress Window(s),Concrete
    • Number of fireplaces: 2
    Interior area
    • Total interior livable area: 2,940 sqft
    • Finished area above ground: 1,440
    • Finished area below ground: 1,500

    Property

    Parking
    • Total spaces: 2
    • Parking features: Attached, Insulated Garage, Concrete
    • Garage spaces: 2
    Accessibility
    • Accessibility features: None
    Lot
    • Size: 1.19 Acres
    Details
    • Parcel number: 1107477007

    Construction

    Type & style
    • Home type: SingleFamily
    • Architectural style: Ranch
    • Property subtype: Single Family Residence
    Materials
    • Brick, Wood Siding
    Condition
    • Year built: 1963

    Utilities & green energy

    • Sewer: Septic Tank
    • Water: Public

    Community & HOA

    HOA
    • Has HOA: No
    Location
    • Region: Oskaloosa

    Financial & listing details

    • Price per square foot: $116/sqft
    • Tax assessed value: $223,030
    • Annual tax amount: $3,549
    • Date on market: 7/6/2026
    • Cumulative days on market: 9 days

    Price history

    DateEventPrice
    8/19/2026Sold$341,000-7.8%$116/sqft
    Source: NoCoast MLS as distributed by MLS GRID #6340037 Report a problem
    8/5/2026Pending sale$370,000$126/sqft
    Source: NoCoast MLS as distributed by MLS GRID #6340037 Report a problem
    7/6/2026Listed for sale$370,000$126/sqft
    Source: NoCoast MLS as distributed by MLS GRID #6340037 Report a problem

    Public tax history

    YearProperty taxesTax assessment
    2025$3,366 +0.8%$223,030 +12.9%
    2024$3,340 -20.1%$197,590
    2023$4,178 +4%$197,590 -4.6%
    2022$4,016 +5%$207,050
    2021$3,824 +3.6%$207,050 +11.1%
    2020$3,690 +7.1%$186,330 +2.4%
    2019$3,444 +3.7%$181,880 +8.2%
    2018$3,320 $168,140 +5.8%
    2017$3,320 +4.2%$158,920
    2016$3,186 $158,920 -6.1%
    2015$3,186 -8.3%$169,310
    2014$3,476 +4.3%$169,310
    2013$3,332 +6.2%--
    2012$3,138 -2.9%--
    2011$3,232 --
    Find assessor info on the county website

    Neighborhood: 52577

    Nearby schools

    GreatSchools rating
    Get pre-qualified for a loan
    At Zillow Home Loans, we can pre-qualify you in as little as 5 minutes with no impact to your credit score.

    An equal housing lender. NMLS #10287.