This newly built home is the first in the Carleton Collection by Yellow Door Renovations, who are well known for capturing the character of the neighborhood, quality craftsmanship, and superior design. 2212 Carleton is no exception, with solid oak floors, ten-foot ceilings, custom cabinetry, and designer lighting. Ornate wallpaper and brass finishes contribute to a sophisticated elegance in this comfortable home. The heart of the home is undoubtedly the spacious chef’s kitchen with an oversized island, ample storage, a Wolf range, and stainless-steel appliances. The adjoining butler’s pantry is complete with a prep sink and wine refrigerator to keep preparation close and serving simple. A jewel box of a dining room sits off the main living space, with a built-in buffet and serving area. The primary suite is downstairs, offering privacy, a generous bath and a walk-in closet. The expansive upstairs features a second full suite and junior suite, both with en-suite bathrooms, along with two additional bedrooms and a second living area, allowing room for a large family, guests, a home office, and quieter evenings away from the main living spaces. Beyond the front door, mature trees and homes with individual histories make Arlington Heights a neighborhood to settle into. Camp Bowie’s restaurants and boutiques are nearby, along with the world-class museums of Fort Worth’s Cultural District. We invite you to experience 2212 Carleton Avenue in person — schedule your private showing today.
Sold
Price Unknown
2212 Carleton Ave, Fort Worth, TX 76107
5beds
3,712sqft
Single Family Residence
Built in 2026
8,232 Square Feet Lot
$-- Zestimate®
$--/sqft
$6,934 Estimated rent
Home value
Not available
Estimated sales range
Not available
$6,934/mo
Zestimate® history
Owner options
List your home for rent
$6,934/mo
Rent Zestimate®
Find your next renter with Zillow Rental Manager. Plus, with online applications, you can quickly screen prospective tenants – for free.
$6,934/mo
Rent Zestimate®
Refinance and save
Refinancing to a lower rate could help reduce your monthly payments and save thousands over the life of the loan.
Explore your selling options
Work with a Zillow partner agent
Leverage their expertise and Zillow's premium Showcase listings to get your home seen by more buyers.
Get startedList with your own agent
Get your home in front of millions of buyers by listing it on Zillow.
Learn how to do itSell it yourself
Take full control of how buyers see your home on Zillow by listing For Sale by Owner (FSBO).
List your homeWhat's special
Zillow last checked:
Listing updated:
Listed by:
John Staab 0525982 817-438-4004,
Motive Real Estate Group 817-438-4004
Bought with:
Cassidy Duwe, 0775819
Compass RE Texas, LLC
Source: NTREIS,MLS#: 21387879
Facts & features
Interior
Bedrooms & bathrooms
- Bedrooms: 5
- Bathrooms: 5
- Full bathrooms: 4
- 1/2 bathrooms: 1
Primary bedroom
- Features: Dual Sinks, En Suite Bathroom, Separate Shower
- Level: First
- Dimensions: 17 x 16
Primary bedroom
- Features: En Suite Bathroom
- Level: Second
- Dimensions: 16 x 12
Bedroom
- Level: Second
- Dimensions: 17 x 12
Bedroom
- Level: Second
- Dimensions: 15 x 12
Bedroom
- Level: Second
- Dimensions: 16 x 12
Primary bathroom
- Features: Built-in Features, Closet Cabinetry, Dual Sinks, En Suite Bathroom, Garden Tub/Roman Tub, Stone Counters, Separate Shower
- Level: First
- Dimensions: 12 x 11
Primary bathroom
- Features: Dual Sinks, En Suite Bathroom, Separate Shower, Walk-In Shower
- Level: Second
- Dimensions: 6 x 6
Dining room
- Features: Built-in Features
- Level: First
- Dimensions: 14 x 13
Family room
- Level: Second
- Dimensions: 17 x 16
Other
- Level: Second
- Dimensions: 11 x 5
Half bath
- Level: First
- Dimensions: 9 x 3
Kitchen
- Features: Built-in Features, Butler's Pantry, Kitchen Island, Pantry, Pot Filler, Stone Counters, Walk-In Pantry
- Level: First
- Dimensions: 17 x 14
Laundry
- Level: First
- Dimensions: 8 x 8
Living room
- Features: Fireplace
- Level: First
- Dimensions: 17 x 19
Heating
- Central, Natural Gas
Cooling
- Central Air, Electric
Appliances
- Included: Built-In Gas Range, Built-In Refrigerator, Dishwasher, Disposal, Gas Range, Microwave, Refrigerator, Tankless Water Heater, Vented Exhaust Fan, Wine Cooler
- Laundry: Laundry in Utility Room
Features
- Built-in Features, Chandelier, Decorative/Designer Lighting Fixtures, High Speed Internet, In-Law Floorplan, Kitchen Island, Multiple Master Suites, Open Floorplan, Pantry, Cable TV, Vaulted Ceiling(s), Walk-In Closet(s)
- Flooring: Tile, Wood
- Has basement: No
- Number of fireplaces: 1
- Fireplace features: Gas, Living Room
Interior area
- Total interior livable area: 3,712 sqft
Property
Parking
- Total spaces: 2
- Parking features: Door-Single, Driveway, Garage, Garage Door Opener, Garage Faces Side
- Attached garage spaces: 2
Features
- Levels: Two
- Stories: 2
- Exterior features: Rain Gutters
- Pool features: None
- Fencing: Back Yard,Fenced,Wood
Lot
- Size: 8,232 Square Feet
- Features: Interior Lot, Landscaped, Sprinkler System
Details
- Parcel number: 01274406
Construction
Type & style
- Home type: SingleFamily
- Architectural style: Tudor,Traditional,Detached
- Property subtype: Single Family Residence
Materials
- Brick
- Foundation: Slab
- Roof: Composition
Condition
- New Construction
- Year built: 2026
Utilities & green energy
- Sewer: Public Sewer
- Water: Public
- Utilities for property: Natural Gas Available, Sewer Available, Separate Meters, Water Available, Cable Available
Community & HOA
Community
- Features: Curbs, Sidewalks
- Security: Smoke Detector(s)
- Subdivision: Hillcrest Add
HOA
- Has HOA: No
Location
- Region: Fort Worth
Financial & listing details
- Tax assessed value: $640,716
- Annual tax amount: $14,026
- Date on market: 10/1/2026
- Cumulative days on market: 6 days
- Listing terms: Cash,Conventional,VA Loan
Price history
| Date | Event | Price |
|---|---|---|
| 10/19/2026 | Sold | -- |
Source: NTREIS #21387879 Report a problem | ||
| 10/14/2026 | Pending sale | $1,349,000$363/sqft |
Source: NTREIS #21387879 Report a problem | ||
| 10/7/2026 | Contingent | $1,349,000$363/sqft |
Source: NTREIS #21387879 Report a problem | ||
| 10/1/2026 | Listed for sale | $1,349,000+1249%$363/sqft |
Source: NTREIS #21387879 Report a problem | ||
| 6/27/2025 | Sold | -- |
Source: NTREIS #20785915 Report a problem | ||
| 3/1/2025 | Listing removed | $100,000$27/sqft |
Source: NTREIS #20785915 Report a problem | ||
| 11/30/2024 | Listed for sale | $100,000-80%$27/sqft |
Source: NTREIS #20785915 Report a problem | ||
| 5/22/2018 | Listing removed | $499,000$134/sqft |
Source: Briggs Freeman Sotheby's International Realty #13699487 Report a problem | ||
| 4/16/2018 | Price change | $499,000-3.9%$134/sqft |
Source: Briggs Freeman Sotheby's International Realty #13699487 Report a problem | ||
| 3/21/2018 | Price change | $519,000-2.8%$140/sqft |
Source: Briggs Freeman Sotheby's International Realty #13699487 Report a problem | ||
| 11/1/2017 | Price change | $534,000-4.5%$144/sqft |
Source: Briggs Freeman Sotheby's International Realty #13699487 Report a problem | ||
| 9/25/2017 | Listed for sale | $559,000+30%$151/sqft |
Source: Briggs Freeman Sotheby's Int'l #13699487 Report a problem | ||
| 4/6/2017 | Listing removed | $429,900$116/sqft |
Source: Briggs Freeman Sotheby's International Realty #13407077 Report a problem | ||
| 1/30/2017 | Price change | $429,900-4.4%$116/sqft |
Source: Briggs Freeman Sotheby's International Realty #13407077 Report a problem | ||
| 10/21/2016 | Price change | $449,500-4.2%$121/sqft |
Source: Briggs Freeman Sotheby's International Realty #13407077 Report a problem | ||
| 9/6/2016 | Price change | $469,000-3.3%$126/sqft |
Source: Briggs Freeman Sotheby's International Realty #13407077 Report a problem | ||
| 7/13/2016 | Price change | $485,000-2.8%$131/sqft |
Source: Briggs Freeman Sotheby's International Realty #13407077 Report a problem | ||
| 6/24/2016 | Listed for sale | $499,000+4.2%$134/sqft |
Source: Briggs Freeman Sotheby's International Realty #13407077 Report a problem | ||
| 2/16/2016 | Listing removed | $479,000$129/sqft |
Source: Williams Trew - An Ebby Halliday Real Estate Company #13214418 Report a problem | ||
| 8/8/2015 | Listed for sale | $479,000$129/sqft |
Source: Williams Trew - An Ebby Halliday Real Estate Company #13214418 Report a problem | ||
| 6/22/2015 | Listing removed | $479,000$129/sqft |
Source: Williams Trew - An Ebby Halliday Real Estate Company #13121749 Report a problem | ||
| 4/8/2015 | Pending sale | $479,000$129/sqft |
Source: WILLIAMS TREW REAL ESTATE SERVICES #13121749 Report a problem | ||
| 4/2/2015 | Listed for sale | $479,000+60.2%$129/sqft |
Source: WILLIAMS TREW REAL ESTATE SERVICES #13121749 Report a problem | ||
| 11/5/2010 | Listing removed | $299,000$81/sqft |
Source: Woodcrest Enterprises, Inc. #11424752 Report a problem | ||
| 4/6/2010 | Listed for sale | $299,000$81/sqft |
Source: Owner Report a problem | ||
Public tax history
| Year | Property taxes | Tax assessment |
|---|---|---|
| 2025 | $7,186 | $640,716 |
| 2024 | -- | -- |
| 2023 | $13,218 -1.3% | $584,164 +13.4% |
| 2022 | $13,394 +4.6% | $515,242 +8.2% |
| 2021 | $12,800 +18.2% | $476,201 +10.5% |
| 2020 | $10,829 +8% | $430,792 -0.1% |
| 2019 | $10,029 +6.3% | $431,422 +14.5% |
| 2018 | $9,434 -1.2% | $376,743 |
| 2017 | $9,547 +7.8% | $376,743 +9.2% |
| 2016 | $8,860 +7.6% | $345,011 +9.2% |
| 2015 | $8,231 | $316,000 -11.4% |
| 2014 | $8,231 | $356,500 +9.5% |
| 2013 | -- | $325,500 +33.5% |
| 2012 | -- | $243,900 +2.5% |
| 2011 | -- | $238,000 +5% |
| 2010 | -- | $226,700 +4.3% |
| 2009 | -- | $217,400 |
| 2008 | -- | $217,400 +32.2% |
| 2007 | -- | $164,500 |
| 2006 | -- | $164,500 +9.2% |
| 2005 | -- | $150,700 +17% |
| 2004 | -- | $128,800 +17.5% |
| 2003 | -- | $109,600 +1.2% |
| 2002 | -- | $108,300 +12.2% |
| 2001 | -- | $96,500 +11% |
| 2000 | -- | $86,900 |
Find assessor info on the county website
Neighborhood: Arlington Heights
Nearby homes
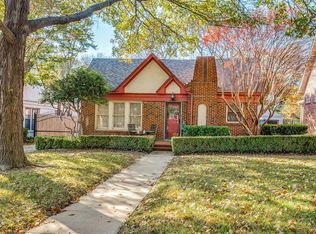
- $452,0003 bd2 ba1.3k sqft2208 Carleton Ave, Fort Worth, TX 76107Off Market
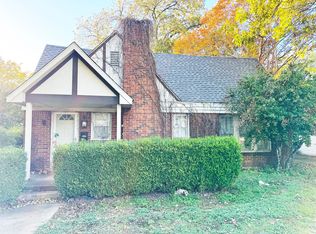
- $--4 bd2 ba1.9k sqft2216 Carleton Ave, Fort Worth, TX 76107Sold
- $489,1003 bd2 ba2.1k sqft2204 Carleton Ave, Fort Worth, TX 76107Off Market
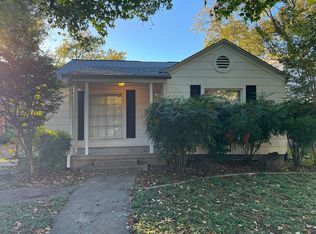
- $--2 bd2 ba1.3k sqft2220 Carleton Ave, Fort Worth, TX 76107Sold
- $404,5003 bd2 ba1.5k sqft2200 Carleton Ave, Fort Worth, TX 76107Off Market
- $--2 bd1 ba1.1k sqft2224 Carleton Ave, Fort Worth, TX 76107Sold
- $394,8003 bd2 ba1.7k sqft2213 Western Ave, Fort Worth, TX 76107Off Market
- $137,8123 bd2 ba1.5k sqft2209 Western Ave, Fort Worth, TX 76107Off Market
Nearby schools
GreatSchools rating
- 7/10South Hi Mount Elementary SchoolGrades: PK-5Distance: 0.4 mi
- 5/10Stripling Middle SchoolGrades: 6-8Distance: 0.4 mi
- 3/10Arlington Heights High SchoolGrades: 9-12Distance: 0.5 mi
Schools provided by the listing agent
- Elementary: Southhimou
- Middle: Stripling
- High: Arlington Heights
- District: Fort Worth ISD
Source: NTREIS. This data may not be complete. We recommend contacting the local school district to confirm school assignments for this home.
- Texas
- Tarrant County
- Fort Worth
- 76107
- Arlington Heights
- 2212 Carleton Ave
