Totally Remodeled 3BR-2BA Home in Midway ISD!
This beautifully updated home in the highly sought-after Midway ISD has it all! Featuring 3 spacious bedrooms and 2 full baths, every inch has been thoughtfully remodeled for modern comfort and style. The exterior freshly painted brick, a brand-new roof, and a covered patio perfect for relaxing or entertaining.
Step inside to find fresh interior paint and durable luxury vinyl tile flooring throughout. The bright, open kitchen shines with granite countertops, stainless steel appliances, and updated hardware. Both bathrooms have been completely renovated—enjoy a dual granite vanity and a sleek walk-in glass-front shower in the master bath, and a brand-new tub and vanity in the hall bath.
Additional upgrades include a new HVAC system, updated lighting and ceiling fans, and generous closet space in all bedrooms. Don’t miss this move-in-ready gem with modern finishes in a great location!
Sold
Price Unknown
2212 Century Dr, Woodway, TX 76712
3beds
1,281sqft
Single Family Residence
Built in 1984
6,098 Square Feet Lot
$237,300 Zestimate®
$--/sqft
$1,588 Estimated rent
Home value
$237,300
$221,000 - $256,000
$1,588/mo
Zestimate® history
Owner options
List your home for rent
$1,588/mo
Rent Zestimate®
Find your next renter with Zillow Rental Manager. Plus, with online applications, you can quickly screen prospective tenants – for free.
$1,588/mo
Rent Zestimate®
Refinance and save
Refinancing to a lower rate could help reduce your monthly payments and save thousands over the life of the loan.
Explore your selling options
Work with a Zillow partner agent
Leverage their expertise and Zillow's premium Showcase listings to get your home seen by more buyers.
Get startedList with your own agent
Get your home in front of millions of buyers by listing it on Zillow.
Learn how to do itSell it yourself
Take full control of how buyers see your home on Zillow by listing For Sale by Owner (FSBO).
List your homeWhat's special
Freshly painted brickInterior paintStainless steel appliancesGranite countertopsDual granite vanityOpen kitchenCovered patio
Zillow last checked:
Listing updated:
Listed by:
John Derrick 407406,
Regency Park Properties LLC 254-777-8510
Bought with:
Brittany Wolfe
EG Realty
Source: NTREIS,MLS#: 21015132
Facts & features
Interior
Bedrooms & bathrooms
- Bedrooms: 3
- Bathrooms: 2
- Full bathrooms: 2
Primary bedroom
- Level: First
- Dimensions: 1 x 1
Living room
- Level: First
- Dimensions: 1 x 1
Heating
- Central, Electric
Cooling
- Central Air, Electric
Appliances
- Included: Dishwasher, Electric Range
Features
- Cathedral Ceiling(s), Granite Counters, High Speed Internet, Walk-In Closet(s)
- Flooring: Luxury Vinyl Plank
- Windows: Window Coverings
- Has basement: No
- Number of fireplaces: 1
- Fireplace features: Masonry
Interior area
- Total interior livable area: 1,281 sqft
Property
Parking
- Total spaces: 2
- Parking features: Driveway
- Attached garage spaces: 2
- Has uncovered spaces: Yes
Features
- Levels: One
- Stories: 1
- Patio & porch: Covered
- Pool features: None
- Fencing: Back Yard,Wood
Lot
- Size: 6,098 Square Feet
- Dimensions: 60 x 140
Details
- Parcel number: 148726
Construction
Type & style
- Home type: SingleFamily
- Architectural style: Traditional,Detached
- Property subtype: Single Family Residence
Materials
- Brick
- Foundation: Slab
- Roof: Composition
Condition
- Year built: 1984
Utilities & green energy
- Sewer: Public Sewer
- Utilities for property: Sewer Available
Community & HOA
Community
- Subdivision: Panther Way Est
HOA
- Has HOA: No
Location
- Region: Woodway
Financial & listing details
- Tax assessed value: $210,000
- Annual tax amount: $4,533
- Date on market: 7/28/2025
- Cumulative days on market: 80 days
- Listing terms: Cash,Conventional,FHA,VA Loan
Price history
| Date | Event | Price |
|---|---|---|
| 11/7/2025 | Sold | -- |
Source: NTREIS #21015132 Report a problem | ||
| 10/31/2025 | Pending sale | $249,900$195/sqft |
Source: NTREIS #21015132 Report a problem | ||
| 10/17/2025 | Contingent | $249,900$195/sqft |
Source: NTREIS #21015132 Report a problem | ||
| 10/9/2025 | Price change | $249,900-7.4%$195/sqft |
Source: NTREIS #21015132 Report a problem | ||
| 9/2/2025 | Price change | $269,900-3.6%$211/sqft |
Source: NTREIS #21015132 Report a problem | ||
| 7/28/2025 | Listed for sale | $279,900+166.8%$219/sqft |
Source: NTREIS #21015132 Report a problem | ||
| 10/8/2019 | Listing removed | $1,150$1/sqft |
Source: Shamrock Property Management Report a problem | ||
| 9/23/2019 | Listed for rent | $1,150+5%$1/sqft |
Source: Shamrock Property Management Report a problem | ||
| 11/27/2018 | Listing removed | $1,095$1/sqft |
Source: Shamrock Property Management Report a problem | ||
| 11/13/2018 | Price change | $1,095-4.8%$1/sqft |
Source: Shamrock Property Management Report a problem | ||
| 10/31/2018 | Price change | $1,150-3.8%$1/sqft |
Source: Shamrock Property Management Report a problem | ||
| 8/22/2018 | Listed for rent | $1,195$1/sqft |
Source: Shamrock Property Management Report a problem | ||
| 10/24/2014 | Listing removed | $104,900$82/sqft |
Source: Coldwell Banker Jim Stewart, Realtors #157687 Report a problem | ||
| 9/20/2014 | Listed for sale | $104,900$82/sqft |
Source: Coldwell Banker Jim Stewart, Realtors #157687 Report a problem | ||
Public tax history
| Year | Property taxes | Tax assessment |
|---|---|---|
| 2025 | $4,533 -20% | $210,000 -20.5% |
| 2024 | $5,666 +1.3% | $264,290 +1.7% |
| 2023 | $5,592 -1% | $259,780 +10.4% |
| 2022 | $5,646 +31.7% | $235,240 +37.5% |
| 2021 | $4,287 | $171,040 +14.4% |
| 2020 | -- | $149,480 +2.2% |
| 2019 | $3,800 | $146,210 +5% |
| 2018 | $3,800 +10.8% | $139,230 +11.7% |
| 2017 | $3,430 +215.1% | $124,660 +8% |
| 2016 | $1,089 | $115,390 +6.6% |
| 2015 | $1,089 | $108,290 +3.7% |
| 2014 | $1,089 | $104,400 +8.9% |
| 2012 | -- | $95,830 +1.6% |
| 2011 | -- | $94,338 |
| 2010 | -- | $94,338 +1.2% |
| 2009 | -- | $93,240 -6.1% |
| 2008 | -- | $99,262 +3.9% |
| 2007 | -- | $95,516 +8.2% |
| 2006 | -- | $88,244 +5.8% |
| 2005 | -- | $83,398 +5.8% |
| 2003 | -- | $78,839 |
| 2002 | -- | $78,839 +38.5% |
| 2001 | -- | $56,943 0% |
| 2000 | -- | $56,944 |
Find assessor info on the county website
Neighborhood: West Waco
Nearby homes
- $228,8003 bd2 ba1.3k sqft2208 Century Dr, Woodway, TX 76712Off Market
- $221,7004 bd2 ba1.7k sqft2216 Century Dr, Woodway, TX 76712Off Market
- $228,1003 bd2 ba1.3k sqft2211 Skylark Dr, Woodway, TX 76712Off Market
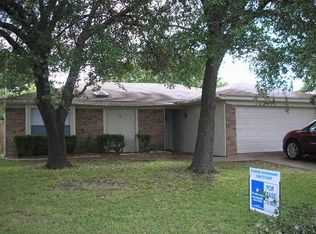
- $231,7003 bd2 ba1.3k sqft2204 Century Dr, Woodway, TX 76712Off Market
- $--3 bd2 ba1.4k sqft2207 Skylark Dr, Woodway, TX 76712Sold
- $231,9003 bd2 ba1.3k sqft2215 Skylark Dr, Woodway, TX 76712Off Market
- $246,3004 bd2 ba1.6k sqft2220 Century Dr, Woodway, TX 76712Off Market
- $--3 bd2 ba1.5k sqft2205 Skylark Dr, Woodway, TX 76712Sold
Nearby schools
GreatSchools rating
- 8/10Hewitt Elementary SchoolGrades: PK-5Distance: 0.3 mi
- 6/10Midway Middle SchoolGrades: 6-8Distance: 0.8 mi
- 8/10Midway High SchoolGrades: 9-12Distance: 1.3 mi
Schools provided by the listing agent
- Elementary: Hewitt
- Middle: Midway
- High: Midway
- District: Midway ISD
Source: NTREIS. This data may not be complete. We recommend contacting the local school district to confirm school assignments for this home.
- Texas
- McLennan County
- Woodway
- 76712
- West Waco
- 2212 Century Dr
Nearby cities
Nearby neighborhoods
Nearby zip codes
Other Woodway Topics
