2212 Cerberus Dr, a luxurious 3-bedroom, 2-bathroom residence that showcases modern sophistication and superior quality. Nestled in a sought after, well-established neighborhood in the heart of Apopka, this home is a masterpiece that offers an unparalleled blend of elegance and comfort, designed to cater to the most discerning tastes.<br><br> Upon entering, you are immediately captivated by a spacious floor plan, gracefully illuminated by abundant natural light and high ceilings. The seamless integration of the living and dining areas creates an inviting ambiance, perfect for both intimate gatherings and grand entertaining. The great room, flows effortlessly into the kitchen and breakfast nook. This culinary masterpiece features exquisite white shaker cabinets with soft-close functionality, an expansive three-seater island adorned with breathtaking waterfall Calacatta Quartz countertops, and a suite of state-of-the-art stainless steel appliances, including a microwave drawer, farm sink, and elegant brushed brass hardware.<br><br> The expansive mater suite features tall vaulted ceilings, an extended nook used as an office, a luxurious ensuite bath with dual sink vanities, wall to wall resort style shower accented with brushed brass accessories. <br><br> Step outside to the oversized extended screened lanai, a private oasis designed for ultimate relaxation. Whether you are savoring your morning coffee or hosting an evening soiree, this serene outdoor space promises to elevate your everyday living experience.<br><br> Every detail of this home has been meticulously crafted to ensure comfort and peace of mind. Additional updates include brand new roof, Hvac, recessed lights, fixtures, trims, floors, accessories, and more; no expense has been spared in delivering the highest standards of quality. The property also features a spacious three-car garage, providing ample room for vehicles and storage.<br><br> Ideally located just minutes from the natural beauty of Kelly Park and a variety of shopping options, this home offers both convenience and recreation. The community's amenities, including a sparkling pool and well-maintained playground, further enhance the family-friendly atmosphere.<br><br> 2212 Cerberus Dr is more than just a residence; it is a statement of luxury living. With its stunning design, modern features, and prime location, this home presents a unique opportunity to experience the finest in sophisticated living. Seize the moment and schedule your showing today!
Sold for $439,900
$439,900
2212 CERBERUS DRIVE, APOPKA, FL 32712
3beds
2,119sqft
Single Family Residence
Built in 2002
6,560 Square Feet Lot
$434,400 Zestimate®
$208/sqft
$2,508 Estimated rent
Home value
$434,400
$413,000 - $456,000
$2,508/mo
Zestimate® history
Owner options
List your home for rent
$2,508/mo
Rent Zestimate®
Find your next renter with Zillow Rental Manager. Plus, with online applications, you can quickly screen prospective tenants – for free.
$2,508/mo
Rent Zestimate®
Refinance and save
$3,226/mo
Est. payment
Refinancing to a lower rate could help reduce your monthly payments and save thousands over the life of the loan.
$3,226/mo
Est. payment
Explore your selling options
Work with a Zillow partner agent
Leverage their expertise and Zillow's premium Showcase listings to get your home seen by more buyers.
Get startedList with your own agent
Get your home in front of millions of buyers by listing it on Zillow.
Learn how to do itSell it yourself
Take full control of how buyers see your home on Zillow by listing For Sale by Owner (FSBO).
List your homeWhat's special
Zillow last checked:
Listing updated:
Listed by:
Ahmad Hassan, PA 718-641-9358,
COMPASS FLORIDA LLC 407-203-9441
Bought with:
Michele Gordon, 3373542
S & B REALTY
Source: Stellar MLS,MLS#: O6218140 Originating MLS: Orlando Regional
Originating MLS: Orlando Regional
Facts & features
Interior
Bedrooms & bathrooms
- Bedrooms: 3
- Bathrooms: 2
- Full bathrooms: 2
Rooms
- Room types: Bonus Room, Den/Library/Office, Family Room, Great Room, Utility Room
Primary bedroom
- Features: Walk-In Closet(s)
- Level: First
Great room
- Level: First
Kitchen
- Level: First
Heating
- Central
Cooling
- Central Air
Appliances
- Included: Convection Oven, Dishwasher, Electric Water Heater, Microwave, Range Hood, Refrigerator
- Laundry: Electric Dryer Hookup, Inside, Washer Hookup
Features
- Ceiling Fan(s), Eating Space In Kitchen, High Ceilings, Kitchen/Family Room Combo, Living Room/Dining Room Combo, Open Floorplan, Solid Surface Counters, Solid Wood Cabinets, Split Bedroom, Thermostat, Walk-In Closet(s)
- Flooring: Luxury Vinyl, Tile
- Doors: Sliding Doors
- Has fireplace: No
Interior area
- Total structure area: 2,840
- Total interior livable area: 2,119 sqft
Property
Parking
- Total spaces: 3
- Parking features: Garage - Attached
- Attached garage spaces: 3
Features
- Levels: One
- Stories: 1
- Patio & porch: Covered, Enclosed, Rear Porch, Screened
- Exterior features: Irrigation System, Lighting, Private Mailbox, Sidewalk
Lot
- Size: 6,560 Square Feet
- Features: Cleared, City Lot, Sidewalk
Details
- Parcel number: 292028827501420
- Zoning: PUD
- Special conditions: None
Construction
Type & style
- Home type: SingleFamily
- Property subtype: Single Family Residence
Materials
- Block, Stucco
- Foundation: Slab
- Roof: Shingle
Condition
- Completed
- New construction: No
- Year built: 2002
Utilities & green energy
- Sewer: None
- Water: Public
- Utilities for property: Electricity Connected, Public, Street Lights, Water Connected
Community & HOA
Community
- Features: Playground, Pool
- Pet fee: $0 monthly
- Subdivision: SPRING RIDGE PH 04 UT 02 47/119
HOA
- Has HOA: Yes
- Amenities included: Playground, Pool
- Services included: Community Pool, Recreational Facilities
- HOA fee: $58 monthly
- HOA name: Hara Community 1st Advisors, LLC
- HOA phone: 407-628-1086
Location
- Region: Apopka
Financial & listing details
- Price per square foot: $208/sqft
- Tax assessed value: $330,491
- Annual tax amount: $4,820
- Date on market: 6/27/2024
- Cumulative days on market: 60 days
- Listing terms: Cash,Conventional,FHA,VA Loan
- Ownership: Fee Simple
- Total actual rent: 0
- Electric utility on property: Yes
- Road surface type: Paved
Price history
| Date | Event | Price |
|---|---|---|
| 10/15/2024 | Sold | $439,900$208/sqft |
Source:  Stellar MLS #O6218140 Report a problem Stellar MLS #O6218140 Report a problem | ||
| 9/9/2024 | Pending sale | $439,900$208/sqft |
Source: Stellar MLS #O6218140 Report a problem | ||
| 9/3/2024 | Listed for sale | $439,900$208/sqft |
Source: Stellar MLS #O6218140 Report a problem | ||
| 8/22/2024 | Pending sale | $439,900$208/sqft |
Source: Stellar MLS #O6218140 Report a problem | ||
| 8/20/2024 | Price change | $439,900-2%$208/sqft |
Source: Stellar MLS #O6218140 Report a problem | ||
| 8/12/2024 | Price change | $449,000-1.3%$212/sqft |
Source: Stellar MLS #O6218140 Report a problem | ||
| 8/8/2024 | Price change | $455,000-1.1%$215/sqft |
Source: Stellar MLS #O6218140 Report a problem | ||
| 8/5/2024 | Price change | $460,000-2.1%$217/sqft |
Source: Stellar MLS #O6218140 Report a problem | ||
| 8/1/2024 | Price change | $469,900-1.1%$222/sqft |
Source: Stellar MLS #O6218140 Report a problem | ||
| 7/29/2024 | Price change | $474,900-0.4%$224/sqft |
Source: Stellar MLS #O6218140 Report a problem | ||
| 7/26/2024 | Price change | $477,000-1.6%$225/sqft |
Source: Stellar MLS #O6218140 Report a problem | ||
| 6/27/2024 | Listed for sale | $485,000+76.4%$229/sqft |
Source: Stellar MLS #O6218140 Report a problem | ||
| 5/21/2024 | Sold | $275,000+73.9%$130/sqft |
Source: Stellar MLS #J976051 Report a problem | ||
| 1/4/2003 | Sold | $158,100$75/sqft |
Source: Public Record Report a problem | ||
Public tax history
| Year | Property taxes | Tax assessment |
|---|---|---|
| 2024 | $5,239 +8.7% | $313,897 +10% |
| 2023 | $4,820 +12.1% | $285,361 +10% |
| 2022 | $4,300 +13.5% | $259,419 +10% |
| 2021 | $3,787 -2% | $235,835 -0.6% |
| 2020 | $3,865 +2.8% | $237,312 +5.9% |
| 2019 | $3,760 +11.7% | $224,137 +10% |
| 2018 | $3,367 | $203,761 +2.2% |
| 2017 | $3,367 +97.3% | $199,359 +8.1% |
| 2016 | $1,706 +0.4% | $184,449 +6.8% |
| 2015 | $1,699 +0.1% | $172,733 +7.2% |
| 2014 | $1,698 +1.8% | $161,151 +19.4% |
| 2013 | $1,668 +1.3% | $134,969 +1.7% |
| 2012 | $1,647 -2.3% | $132,764 -1.3% |
| 2011 | $1,685 -2.3% | $134,564 -4.4% |
| 2010 | $1,724 | $140,772 -18% |
| 2009 | -- | $171,759 -23.2% |
| 2008 | $2,029 -4.3% | $223,729 -11.2% |
| 2007 | $2,121 -5.9% | $252,009 +9.2% |
| 2006 | $2,253 +0.1% | $230,702 +35.9% |
| 2005 | $2,251 +4.9% | $169,741 +15.3% |
| 2004 | $2,147 -0.4% | $147,188 +1.3% |
| 2003 | $2,155 +1136% | $145,240 +1513.8% |
| 2002 | $174 | $9,000 |
Find assessor info on the county website
Neighborhood: 32712
Nearby homes
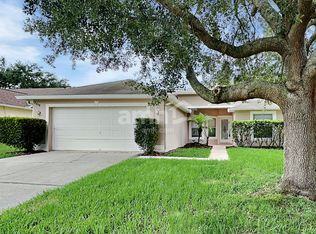
- $351,0003 bd2 ba1.6k sqft2208 Cerberus Dr, Apopka, FL 32712Off Market
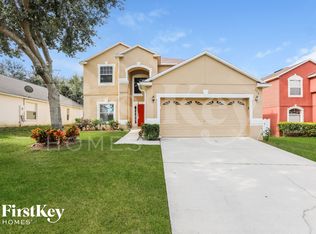
- $430,5004 bd3 ba2.7k sqft2216 Cerberus Dr, Apopka, FL 32712Off Market
- $396,8003 bd2 ba2k sqft2219 Caraquet Dr, Apopka, FL 32712Off Market

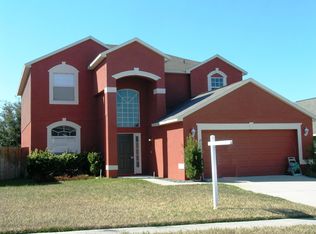
- $468,8004 bd2 ba2.5k sqft2220 Cerberus Dr, Apopka, FL 32712Off Market
- $480,5004 bd2 ba2.5k sqft2220 Cerberus Dr #TH, Apopka, FL 32712Off Market
- $480,5004 bd2 ba2.5k sqft2220 Cerberus Dr #ASSOC, Apopka, FL 32712Off Market
- $415,0004 bd2 ba2.1k sqft2225 Caraquet Dr, Apopka, FL 32712Sold
- $389,5003 bd2 ba1.6k sqft2204 Cerberus Dr, Apopka, FL 32712Off Market
Nearby schools
GreatSchools rating
- 8/10Wolf Lake Elementary SchoolGrades: PK-5Distance: 1.3 mi
- 6/10Wolf Lake Middle SchoolGrades: 6-8Distance: 1.1 mi
- 4/10Apopka High SchoolGrades: 9-12Distance: 1.8 mi
Schools provided by the listing agent
- Elementary: Wolf Lake Elem
- Middle: Wolf Lake Middle
- High: Apopka High
Source: Stellar MLS. This data may not be complete. We recommend contacting the local school district to confirm school assignments for this home.
Get a cash offer in 3 minutes
Find out how much your home could sell for in as little as 3 minutes with a no-obligation cash offer.
Estimated market value
$434,400
Get a cash offer in 3 minutes
Find out how much your home could sell for in as little as 3 minutes with a no-obligation cash offer.
Estimated market value
$434,400
- Florida
- Orange County
- Apopka
- 32712
- 2212 CERBERUS DRIVE
Nearby cities
Nearby neighborhoods
Nearby zip codes
Other Apopka Topics
