Skip main navigation
Sold for $1,794,000
  • Listed by: Estate Properties • Sharon McHale • Contact: 310-940-1516
    Bought with: Estate Properties
    $1,794,000

    2212 Chandeleur Dr, Rancho Palos Verdes, CA 90275

    4beds
    2,888sqft
    Single Family Residence
    Built in 1969
    0.45 Acres Lot
    $1,811,100 Zestimate®
    $621/sqft
    $7,677 Estimated rent

    Home value

    $1,811,100

    $1.65M - $1.99M

    $7,677/mo

    Zestimate® history
    Loading
    Loading...

    Owner options

    List your home for rent

    $7,677/mo

    Rent Zestimate®

    Find your next renter with Zillow Rental Manager. Plus, with online applications, you can quickly screen prospective tenants – for free.

    Learn more

    $7,677/mo

    Rent Zestimate®

    Refinance and save

    $11,508/mo

    Est. payment

    Refinancing to a lower rate could help reduce your monthly payments and save thousands over the life of the loan.

    See today's rates

    $11,508/mo

    Est. payment

    Explore your selling options

    Work with a Zillow partner agent

    Leverage their expertise and Zillow's premium Showcase listings to get your home seen by more buyers.

    Get started

    List with your own agent

    Get your home in front of millions of buyers by listing it on Zillow.

    Learn how to do it

    Sell it yourself

    Take full control of how buyers see your home on Zillow by listing For Sale by Owner (FSBO).

    List your home

    What's special

    Fruit treesBrick fireplacePanoramic viewsGourmet kitchenRemodeled homeGrand marble-inlaid entryVibrant vegetation
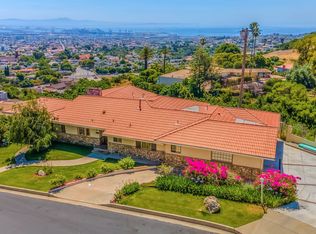
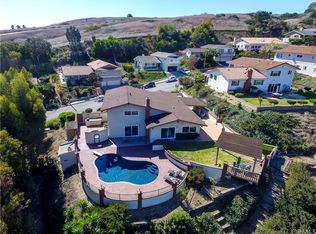
    Experience breathtaking harbor and ocean views from nearly every room of this beautifully remodeled home, nestled at the southernmost point of LA County on the Palos Verdes Peninsula. Tucked away at the end of a quiet canyon, this property offers easy freeway access and is conveniently located just 25-30 minutes from both Long Beach and Los Angeles Airports. The home is thoughtfully designed with high-quality finishes, including numerous French doors that maximize the stunning views, elegant crown moldings, distressed hardwood floors, and plush carpeting in the bedrooms. The grand marble-inlaid entry leads seamlessly into the formal living room, dining room, and family room, boasting open-beamed ceilings and a wet bar. The gourmet kitchen is both stylish and functional, featuring granite countertops, a large peninsula with bar seating, and a sun-drenched breakfast nook where you can enjoy views from every angle. A beautiful bleached pine frame surrounds the brick fireplace in the living room, adding warmth and charm. This home offers TWO primary suites, each with panoramic views—one on each level—along with two additional view bedrooms, with access to private deck overlooking the terraced canyon. All four bathrooms have been tastefully remodeled, showcasing granite and tumbled marble accents. The expansive 19,543 sq ft lot is a gardener’s dream, with lush landscaping, an array of fruit trees, and vibrant vegetation. A spacious, flat grassy area off the kitchen and family room provides the perfect spot for family gatherings, all while soaking in the spectacular canyon, harbor, ocean, mountain, and city light views. Located within the renowned Palos Verdes Peninsula School District and just minutes from fine dining, shopping, hiking trails, Terranea Resort, and world-class golf courses, this peaceful, private retreat is a true gem. Meticulously maintained and move-in ready, this home exudes serenity and luxury. See Floorplan in Supplements.

    Zillow last checked:

    Listing updated:

    Listed by:

    Sharon McHale DRE #01214227 310-940-1516,

    Estate Properties

    Bought with:

    Sharon McHale, DRE #01214227

    Estate Properties

    Source: CRMLS,MLS#: SB25181166MLS LogoOriginating MLS: California Regional MLS

    Facts & features

    Interior

    Bedrooms & bathrooms
    • Bedrooms: 4
    • Bathrooms: 4
    • Full bathrooms: 4
    • Main level bathrooms: 2
    • Main level bedrooms: 1
    Rooms
    • Room types: Entry/Foyer, Family Room, Foyer, Great Room, Kitchen, Laundry, Living Room, Primary Bathroom, Primary Bedroom, Other, Workshop, Dining Room
    Primary bedroom
    • Features: Main Level Primary
    Bathroom
    • Features: Bathroom Exhaust Fan, Bathtub, Closet, Dual Sinks, Full Bath on Main Level, Granite Counters, Low Flow Plumbing Fixtures, Linen Closet, Remodeled, Separate Shower
    Kitchen
    • Features: Granite Counters, Kitchen Island, Kitchen/Family Room Combo, Pots & Pan Drawers, Remodeled, Updated Kitchen
    Heating
    • Central, Forced Air
    Cooling
    • Central Air
    Appliances
    • Included: Dishwasher, Gas Cooktop, Disposal, Gas Oven, Gas Water Heater
    • Laundry: Washer Hookup, Gas Dryer Hookup, Inside, Laundry Room
    Features
    • Wet Bar, Breakfast Bar, Breakfast Area, Ceiling Fan(s), Separate/Formal Dining Room, Granite Counters, Living Room Deck Attached, Open Floorplan, Recessed Lighting, Unfurnished, Entrance Foyer, Main Level Primary, Multiple Primary Suites, Walk-In Closet(s), Workshop
    • Flooring: Stone, Wood
    • Doors: French Doors
    • Windows: Bay Window(s), Custom Covering(s), Double Pane Windows
    • Has fireplace: Yes
    • Fireplace features: Gas, Living Room, Raised Hearth
    • Common walls with other units/homes: No Common Walls
    Interior area
    • Total interior livable area: 2,888 sqft

    Property

    Parking
    • Total spaces: 2
    • Parking features: Driveway, Garage Faces Front, Garage, Garage Door Opener
    • Attached garage spaces: 2
    Features
    • Levels: Two
    • Stories: 1
    • Entry location: Front
    • Patio & porch: Deck, Terrace, Wood, Wrap Around
    • Pool features: None
    • Has view: Yes
    • View description: Bridge(s), City Lights, Coastline, Canyon, Harbor, Hills, Marina, Mountain(s), Ocean, Panoramic
    • Has water view: Yes
    • Water view: Coastline,Harbor,Marina,Ocean
    Lot
    • Size: 0.45 Acres
    • Features: Back Yard, Sloped Down, Flag Lot, Front Yard, Landscaped, Near Park, Sprinkler System, Yard
    Details
    • Parcel number: 7561044008
    • Zoning: RPRS20000*
    • Special conditions: Standard

    Construction

    Type & style
    • Home type: SingleFamily
    • Architectural style: Custom,Ranch
    • Property subtype: Single Family Residence
    Condition
    • New construction: No
    • Year built: 1969

    Utilities & green energy

    • Sewer: Public Sewer
    • Water: Public
    • Utilities for property: Cable Connected, Electricity Connected, Natural Gas Connected, Phone Available, Sewer Connected, Water Connected

    Community & HOA

    Community
    • Features: Curbs, Hiking, Street Lights, Park
    Location
    • Region: Rancho Palos Verdes

    Financial & listing details

    • Price per square foot: $621/sqft
    • Tax assessed value: $1,067,065
    • Annual tax amount: $13,183
    • Date on market: 8/19/2025
    • Cumulative days on market: 84 days
    • Listing terms: Submit

    Price history

    DateEventPrice
    1/8/2026Sold$1,794,000-5%$621/sqft
    Source: CRMLS #SB25181166 Report a problem
    12/10/2025Pending sale$1,888,000$654/sqft
    Source: CRMLS #SB25181166 Report a problem
    11/11/2025Contingent$1,888,000$654/sqft
    Source: CRMLS #SB25181166 Report a problem
    10/19/2025Price change$1,888,000-5.1%$654/sqft
    Source: CRMLS #SB25181166 Report a problem
    8/19/2025Listed for sale$1,990,000$689/sqft
    Source: CRMLS #SB25181166 Report a problem

    Public tax history

    YearProperty taxesTax assessment
    2025$13,183 +5%$1,067,065 +2%
    2024$12,555 +2.2%$1,046,143 +2%
    2023$12,280 +5.2%$1,025,631 +2%
    2022$11,670 +0.5%$1,005,521 +2%
    2021$11,611 +1.4%$985,806 +1%
    2020$11,449 $975,699 +2%
    2019$11,449 +4.3%$956,569 +2%
    2018$10,978 $937,814 +2%
    2017$10,978 +2.1%$919,427 +2%
    2016$10,747 +3.2%$901,400 +1.5%
    2015$10,417 +1.8%$887,861 +2%
    2014$10,234 $870,470 +2.5%
    2012-- $849,547 +2%
    2011-- $832,890 +0.8%
    2010-- $826,666 -0.2%
    2009-- $828,631 +2%
    2008-- $812,385 +2%
    2007-- $796,456 +2%
    2006-- $780,841
    2005-- $780,841 +4%
    2004-- $750,521 +1.9%
    2003-- $736,767 +2%
    2002-- $722,321 +4%
    2000-- $694,274
    Find assessor info on the county website

    Neighborhood: 90275

    Nearby schools

    GreatSchools rating
    Get a cash offer in 3 minutes
    Find out how much your home could sell for in as little as 3 minutes with a no-obligation cash offer.
    Estimated market value
    $1,811,100
    Get a cash offer in 3 minutes
    Find out how much your home could sell for in as little as 3 minutes with a no-obligation cash offer.
    Estimated market value
    $1,811,100