The Beretta Loft evokes all the qualities one comes to expect from the perfect ranch condo with the additional second floor bedroom, private full bath and large walk-in closet. Open design with 9-foot ceilings and the option of a cathedral ceiling add to the captivating appeal. The great room, dining room and kitchen are all flooded with natural light. A L-shaped kitchen with an island snack bar flows into the dining room which connects to the outdoor patio or balcony. Need a place to run the household, add the optional central command center. The owner's suite includes a private bath and oversized walk-in closet. The second bedroom adjoins another full bath. A two-car garage leads directly into the first-floor laundry room. Need additional living space, the walkout basement can be finished to give you the room you need.
Home(s)featured in Photos and/or Virtual Tour may contain certain optional features, elevations, selections or display materials not included in the base price of the plan.
*Photos are from matching floor plan's model
Sold for $417,802
$417,802
2212 Chase Dr, Howell, MI 48855
3beds
1,745sqft
Condominium
Built in 2025
-- sqft lot
$432,400 Zestimate®
$239/sqft
$2,805 Estimated rent
Home value
$432,400
$389,000 - $480,000
$2,805/mo
Zestimate® history
Owner options
List your home for rent
$2,805/mo
Rent Zestimate®
Find your next renter with Zillow Rental Manager. Plus, with online applications, you can quickly screen prospective tenants – for free.
$2,805/mo
Rent Zestimate®
Refinance and save
$2,997/mo
Est. payment
Refinancing to a lower rate could help reduce your monthly payments and save thousands over the life of the loan.
$2,997/mo
Est. payment
Explore your selling options
Work with a Zillow partner agent
Leverage their expertise and Zillow's premium Showcase listings to get your home seen by more buyers.
Get startedList with your own agent
Get your home in front of millions of buyers by listing it on Zillow.
Learn how to do itSell it yourself
Take full control of how buyers see your home on Zillow by listing For Sale by Owner (FSBO).
List your homeWhat's special
Island snack barTwo-car garageFlooded with natural lightCathedral ceilingLarge walk-in closetOversized walk-in closetOpen design
Zillow last checked:
Listing updated:
Source: MJC Companies
Facts & features
Interior
Bedrooms & bathrooms
- Bedrooms: 3
- Bathrooms: 3
- Full bathrooms: 3
Heating
- Natural Gas, Forced Air
Cooling
- Central Air
Appliances
- Included: Dishwasher, Disposal, Microwave, Range
Features
- Walk-In Closet(s)
Interior area
- Total interior livable area: 1,745 sqft
Property
Parking
- Total spaces: 2
- Parking features: Attached
- Attached garage spaces: 2
Features
- Levels: 2.0
- Stories: 2
- Patio & porch: Patio
- Has view: Yes
- View description: None
Details
- Parcel number: 470821306096
Construction
Type & style
- Home type: Condo
- Architectural style: Other
- Property subtype: Condominium
Materials
- Brick, Vinyl Siding
- Roof: Shake
Condition
- New Construction,Under Construction
- New construction: Yes
- Year built: 2025
Details
- Builder name: MJC Companies
Community & HOA
Community
- Subdivision: Hunters Ridge
HOA
- Has HOA: Yes
- HOA fee: $275 monthly
Location
- Region: Howell
Financial & listing details
- Price per square foot: $239/sqft
- Tax assessed value: $407,400
- Annual tax amount: $980
- Date on market: 5/6/2025
Price history
| Date | Event | Price |
|---|---|---|
| 10/2/2025 | Sold | $417,802+0.7%$239/sqft |
Source: Public Record Report a problem | ||
| 5/6/2025 | Listed for sale | $415,049$238/sqft |
Source: MJC Companies Report a problem | ||
Public tax history
| Year | Property taxes | Tax assessment |
|---|---|---|
| 2026 | $980 +132.2% | $203,700 +247.6% |
| 2025 | $422 -1% | $58,600 +179% |
| 2024 | $427 | $21,000 +5% |
| 2023 | -- | $20,000 |
Find assessor info on the county website
Neighborhood: 48855
Nearby homes
- $499,4002 bd2 ba1.5k sqft2206 Chase Dr, Howell, MI 48855Off Market
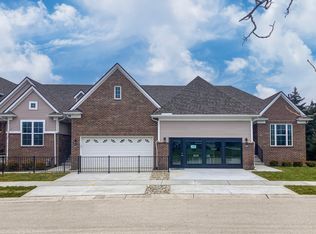
- $397,9422 bd2 ba1.5k sqft2227 Chase Dr, Howell, MI 48855Sold
- $399,7003 bd3 ba1.7k sqft2239 Chase Dr, Howell, MI 48855Off Market

- $271,900-- bd-- ba-- sqft9878 Ridge Run St, Howell, MI 48855Off Market
- $285,700-- bd-- ba-- sqft9884 Ridge Run St, Howell, MI 48855Off Market
- $254,0002 bd2 ba1.2k sqft9868 Ridge Run St, Howell, MI 48855Sold
- $255,0002 bd2 ba1.3k sqft9812 Ridge Run #55, Howell, MI 48855Sold
- $253,600-- bd-- ba-- sqft9826 Ridge Run St, Howell, MI 48855Off Market
Nearby schools
GreatSchools rating
- 9/10Hartland Village Elementary SchoolGrades: K-4Distance: 1.5 mi
- 8/10Hartland M.S. At Ore CreekGrades: 7-8Distance: 1 mi
- 7/10Hartland High SchoolGrades: 8-12Distance: 1.2 mi
Schools provided by the MLS
- Elementary: Creekside Elementary
- Middle: Ore Creek Middle School
- High: Hartland High School
- District: Hartland Schools
Source: MJC Companies. This data may not be complete. We recommend contacting the local school district to confirm school assignments for this home.
Get a cash offer in 3 minutes
Find out how much your home could sell for in as little as 3 minutes with a no-obligation cash offer.
Estimated market value
$432,400
Get a cash offer in 3 minutes
Find out how much your home could sell for in as little as 3 minutes with a no-obligation cash offer.
Estimated market value
$432,400
- Michigan
- Livingston County
- Howell
- 48855
- 2212 Chase Dr
