Skip main navigation
Off market
  • $329,100

    2212 Colville Chase Dr, Ruskin, FL 33570

    5beds
    2,320sqft
    SingleFamily
    Built in 2009
    5,157 Square Feet Lot
    $329,100 Zestimate®
    $142/sqft
    $2,555 Estimated rent

    Home value

    $329,100

    $313,000 - $346,000

    $2,555/mo

    Zestimate® history
    Loading
    Loading...

    Owner options

    List your home for rent

    $2,555/mo

    Rent Zestimate®

    Find your next renter with Zillow Rental Manager. Plus, with online applications, you can quickly screen prospective tenants – for free.

    Learn more

    $2,555/mo

    Rent Zestimate®

    Refinance and save

    $2,335/mo

    Est. payment

    Refinancing to a lower rate could help reduce your monthly payments and save thousands over the life of the loan.

    See today's rates

    $2,335/mo

    Est. payment

    Explore your selling options

    Work with a Zillow partner agent

    Leverage their expertise and Zillow's premium Showcase listings to get your home seen by more buyers.

    Get started

    List with your own agent

    Get your home in front of millions of buyers by listing it on Zillow.

    Learn how to do it

    Sell it yourself

    Take full control of how buyers see your home on Zillow by listing For Sale by Owner (FSBO).

    List your home

    What's special

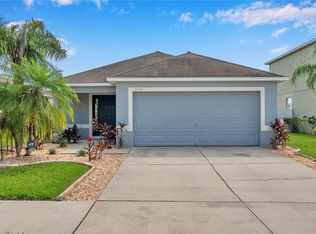
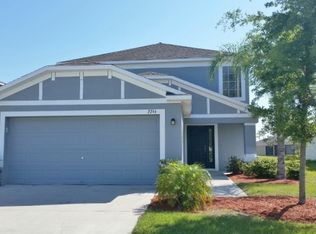
    This Liberty model with 5th Bedroom option, located in River Bend Community can be yours today! Upon entering the home, you are invited into the main gathering area of the home featuring wood floors in the Living & Dining room, Granite Countertops & stainless steel appliances in the kitchen, a 5th Bedroom & a Full Bathroom for guests. From the Kitchen enjoy the tranquility of the pond & oversized covered patio. With an Interior Utility, along with a storage room & Oversized Garage you have quick access to the interior of the home for convenience. Whilst ascending the staircase, the second floor lands nicely with access to the Master, a Full Bathroom & an additional 3 bedrooms, 2 having views of the pond. The spacious Master Bedroom features a walk-in closet, dual sinks, garden tub, separate shower stall with dual shower heads, enclosed commode & linen closet. Home is wonderfully landscaped with recent re-sodding & PVC fence enclosing the backyard from the pond & neighbors. The Community Pool & Clubhouse add to the amenities, including a separate small fountain/waterfall pool, a playground & tennis courts for activity. Shopping & Dining are minutes from the home, as well as the beach! Do not miss your chance on owning this great model in a fantastic neighborhood.

    This property is off market, which means it's not currently listed for sale or rent on Zillow. This may be different from what's available on other websites or public sources.
    Facts & features

    Interior

    Bedrooms & bathrooms
    • Bedrooms: 5
    • Bathrooms: 3
    • Full bathrooms: 3
    Heating
    • Other, Electric
    Cooling
    • Central
    Appliances
    • Included: Dishwasher, Dryer, Microwave, Range / Oven, Refrigerator, Washer
    Features
    • Attic, Inside Utility, Smoke Alarm(S), Solid Surface Counters, Solid Wood Cabinets, Walk In Closet, Ceiling Fan(S), Washer/Dryer Hookup, Window Treatment, Blinds/Shades, Unfurnished, Crown Molding, Storage Room, Attic Ventilator
    • Flooring: Tile, Carpet, Hardwood
    Interior area
    • Total interior livable area: 2,320 sqft

    Property

    Parking
    • Parking features: Garage - Attached
    Features
    • Exterior features: Stucco
    • Has view: Yes
    • View description: Water
    • Has water view: Yes
    • Water view: Water
    Lot
    • Size: 5,157 Square Feet
    Details
    • Parcel number: 19321790X000010000090U

    Construction

    Type & style
    • Home type: SingleFamily
    • Architectural style: Contemporary
    Materials
    • masonry
    • Roof: Asphalt
    Condition
    • Year built: 2009

    Community & HOA

    Community
    • Features: Fitness Center
    HOA
    • Has HOA: Yes
    • HOA fee: $20 monthly
    Location
    • Region: Ruskin

    Financial & listing details

    • Price per square foot: $142/sqft
    • Tax assessed value: $287,464
    • Annual tax amount: $4,063
    • Ownership: Fee Simple

    Price history

    DateEventPrice
    1/13/2017Sold$209,000$90/sqft
    Source: Stellar MLS #T2844987 Report a problem
    10/12/2016Price change$209,000-2.8%$90/sqft
    Source: FREYRE REAL ESTATE, LLC #T2844987 Report a problem
    8/11/2016Price change$215,000-4.4%$93/sqft
    Source: CENTURY 21 Beggins Enterprises #T2831263 Report a problem
    7/21/2016Listed for sale$225,000+30.4%$97/sqft
    Source: CENTURY 21 BEGGINS ENTERPRISES #T2831263 Report a problem
    9/24/2009Sold$172,500$74/sqft
    Source: Public Record Report a problem

    Public tax history

    YearProperty taxesTax assessment
    2025$4,063 +4%$183,633 +2.9%
    2024$3,908 +15.2%$178,458 +3%
    2023$3,394 +7.5%$173,260 +3%
    2022$3,157 -27.8%$168,214 +3%
    2021$4,370 +52.4%$163,315 +1.4%
    2020$2,867 +2.8%$161,060 +2.3%
    2019$2,788 $157,439 -5.9%
    2018$2,788 +3.8%$167,280 +16.1%
    2017$2,685 -7.4%$144,135 +54.5%
    2016$2,900 -3.9%$93,269 +0.7%
    2015$3,018 -5.3%$92,621 +0.8%
    2014$3,187 $91,886 +1.5%
    2013$3,187 +0.3%$90,528 +1.7%
    2012$3,177 -7.7%$89,015 -12.6%
    2011$3,440 -6%$101,887 -10.8%
    2010$3,660 +49.9%$114,202 -11.5%
    2009$2,441 -4.9%$129,081 +177%
    2008$2,568 -5.9%$46,600 -18.2%
    2007$2,728 +1519.2%$56,955 +644.1%
    2006$168 $7,654
    Find assessor info on the county website

    Neighborhood: 33570

    Nearby schools

    GreatSchools rating
    Get a cash offer in 3 minutes
    Find out how much your home could sell for in as little as 3 minutes with a no-obligation cash offer.
    Estimated market value
    $329,100
    Get a cash offer in 3 minutes
    Find out how much your home could sell for in as little as 3 minutes with a no-obligation cash offer.
    Estimated market value
    $329,100