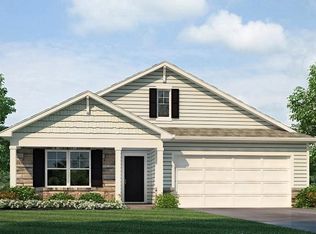
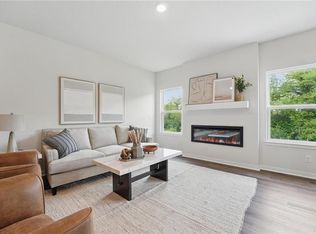
Welcome to Alexander Creek, an exceptional 55+ community where modern design meets timeless elegance, crafted by D.R. Horton, "America's Builder." Alexander Creek is a lively community offering neighborhood outings, fitness groups, outdoor activities and more. This residence stands out with its James Hardie® siding and stone accents, providing both durability and timeless appeal. The welcoming three-rail, two-panel insulated front door enhances both the home's aesthetics and energy efficiency. Inside, you’ll find 9-foot ceilings and a spacious, open layout that exudes warmth and sophistication. The interior has elegant details and a refined touch throughout. The gourmet kitchen serves as the heart of the home, featuring 36-inch painted maple cabinets, quartz countertops, and premium Whirlpool® stainless steel appliances—perfect for both everyday meals and entertaining. The bathrooms offer a luxurious retreat, complete with quartz-topped vanities, Moen® Chrome Faucets, and a primary bath with a 5-foot shower and framed glass enclosure, providing a spa-like experience. Equipped with advanced smart home technology, this residence makes modern living effortless. Control your home’s climate and security with a Honeywell® Pro Z-Wave® Thermostat, Amazon Echo, and a connected home panel, all designed for ultimate convenience. LED lighting, a high-efficiency gas furnace, and energy-efficient insulated windows ensure year-round comfort and savings. Additional features like luxury vinyl plank flooring, a garage with an opener, and dual data/TV lines in key areas highlight the home’s commitment to convenience and modern living. D.R. Horton’s attention to detail and commitment to quality are evident throughout, making this home a perfect blend of luxury and functionality. Don’t miss your chance to own this exceptional home in Alexander Creek. Schedule your private tour today and discover a lifestyle where elegance and convenience meet in perfect harmony.
Sold
Zillow last checked:
Listing updated:
Bought with:
Julia Tweedie, 2017024816
United Real Estate Kansas City
Source: Heartland MLS as distributed by MLS GRID,MLS#: 2578663
Price history
| Date | Event | Price |
|---|---|---|
| 11/26/2025 | Sold | -- |
Source:  Heartland MLS as distributed by MLS GRID #2578663 Report a problem Heartland MLS as distributed by MLS GRID #2578663 Report a problem | ||
| 10/31/2025 | Pending sale | $399,990$183/sqft |
Source: Heartland MLS as distributed by MLS GRID #2578663 Report a problem | ||
| 10/15/2025 | Price change | $399,990-8.9%$183/sqft |
Source: Heartland MLS as distributed by MLS GRID #2578663 Report a problem | ||
| 9/21/2025 | Price change | $438,990-4.4%$200/sqft |
Source: Heartland MLS as distributed by MLS GRID #2550403 Report a problem | ||
| 3/27/2025 | Listed for sale | $458,990$210/sqft |
Source: Heartland MLS as distributed by MLS GRID #2538755 Report a problem | ||
Get a cash offer in 3 minutes
Find out how much your home could sell for in as little as 3 minutes with a no-obligation cash offer.
Estimated market value
$401,400
