Skip main navigation
Closed
  • $304,993

    2212 Croghan Dr, Hampton, GA 30228

    3beds
    1,665sqft
    Single Family Residence
    Built in 2024
    -- sqft lot
    $292,600 Zestimate®
    $183/sqft
    $2,358 Estimated rent

    Home value

    $292,600

    Estimated sales range

    Not available

    $2,358/mo

    Zestimate® history
    Loading
    Loading...

    Owner options

    List your home for rent

    $2,358/mo

    Rent Zestimate®

    Find your next renter with Zillow Rental Manager. Plus, with online applications, you can quickly screen prospective tenants – for free.

    Learn more

    $2,358/mo

    Rent Zestimate®

    Refinance and save

    $2,388/mo

    Est. payment

    Refinancing to a lower rate could help reduce your monthly payments and save thousands over the life of the loan.

    See today's rates

    $2,388/mo

    Est. payment

    Explore your selling options

    Work with a Zillow partner agent

    Leverage their expertise and Zillow's premium Showcase listings to get your home seen by more buyers.

    Get started

    List with your own agent

    Get your home in front of millions of buyers by listing it on Zillow.

    Learn how to do it

    Sell it yourself

    Take full control of how buyers see your home on Zillow by listing For Sale by Owner (FSBO).

    List your home

    What's special

    Craftsman exteriorOpen layoutWalk-in closetsEn-suite bathroomGenerously sized secondary bedroomsLarge loft areaBeautifully designed cabinetry
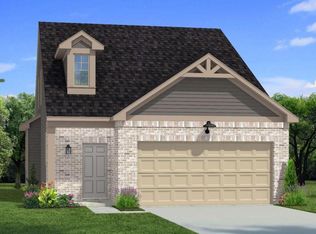
    Welcome home to the EMMA at Towne Center on Lot 179, situated in the highly sought-after Hampton community by DRB Homes! This exquisite single-family residence boasts a beautiful Craftsman exterior, combining timeless design with modern functionality. The spacious EMMA floor plan is thoughtfully crafted on a slab foundation, offering 3 bedrooms and 2.5 bathrooms. The open layout on the main level creates an inviting atmosphere, perfect for entertaining friends and family or enjoying quiet evenings at home. The stunning kitchen serves as the heart of the home, featuring an expansive island with elegant quartz countertops that provide both beauty and durability. Beautifully designed cabinetry complements the overall aesthetic, and a spacious walk-in pantry offers ample storage for all your cooking essentials. The luxurious owner's suite is conveniently located on the main level, offering a private retreat complete with an en-suite bathroom designed for relaxation and convenience. This thoughtfully laid-out space ensures comfort and privacy. Venture upstairs to discover a large loft area that can serve as a versatile space--ideal for a home office, game room, or additional lounge area. You'll also find two generously sized secondary bedrooms, each equipped with walk-in closets, providing plenty of storage and personal space for family members or guests. Please note that the photos may not represent the actual home, but they capture the quality and design you can expect from DRB Homes. Don't miss the opportunity to make the EMMA your new home in the vibrant Hampton community!

    Zillow last checked:

    Listing updated:

    Listed by:

    Mary Anderson 678-768-1006,

    DRB Group Georgia LLC

    Bought with:

    Ashley White, 390925

    Real Broker LLC

    Source: GAMLS,MLS#: 10407548MLS Logo

    Facts & features

    Interior

    Bedrooms & bathrooms
    • Bedrooms: 3
    • Bathrooms: 3
    • Full bathrooms: 2
    • 1/2 bathrooms: 1
    • Main level bathrooms: 1
    • Main level bedrooms: 1
    Kitchen
    • Features: Kitchen Island, Pantry
    Heating
    • Central
    Cooling
    • Central Air
    Appliances
    • Included: Dishwasher, Refrigerator, Tankless Water Heater
    • Laundry: Laundry Closet
    Features
    • High Ceilings, Master On Main Level, Split Bedroom Plan
    • Flooring: Carpet, Vinyl
    • Windows: Double Pane Windows
    • Basement: None
    • Attic: Pull Down Stairs
    • Has fireplace: No
    • Common walls with other units/homes: No Common Walls
    Interior area
    • Total structure area: 1,665
    • Total interior livable area: 1,665 sqft
    • Finished area above ground: 1,665
    • Finished area below ground: 0

    Property

    Parking
    • Total spaces: 2
    • Parking features: Garage
    • Has garage: Yes
    Accessibility
    • Accessibility features: Accessible Entrance
    Features
    • Levels: Two
    • Stories: 2
    • Patio & porch: Patio
    • Fencing: Back Yard
    • Has view: Yes
    • View description: City
    • Body of water: None
    Lot
    • Features: Cul-De-Sac, Level
    Details
    • Parcel number: 06157C K026

    Construction

    Type & style
    • Home type: SingleFamily
    • Architectural style: A-Frame
    • Property subtype: Single Family Residence
    Materials
    • Brick
    • Foundation: Slab
    • Roof: Composition
    Condition
    • New Construction
    • New construction: Yes
    • Year built: 2024

    Utilities & green energy

    • Electric: 220 Volts
    • Sewer: Public Sewer
    • Water: Public
    • Utilities for property: Cable Available, Electricity Available, Phone Available, Sewer Available, Water Available

    Community & neighborhood

    Security
    • Security features: Gated Community, Key Card Entry, Smoke Detector(s)
    Community
    • Community features: Gated
    Location
    • Region: Hampton
    • Subdivision: Towne Center

    HOA & financial

    HOA
    • Has HOA: Yes
    • HOA fee: $500 annually
    • Services included: Maintenance Grounds

    Other

    Other facts
    • Listing agreement: Exclusive Agency

    Price history

    DateEventPrice
    1/30/2025Sold$304,993$183/sqft
    Source: GAMLS #10407548 Report a problem
    1/2/2025Pending sale$304,993$183/sqft
    Source: GAMLS #10407548 Report a problem
    12/22/2024Listed for sale$304,993$183/sqft
    Source: GAMLS #10407548 Report a problem
    12/11/2024Pending sale$304,993$183/sqft
    Source: GAMLS #10407548 Report a problem
    10/22/2024Price change$304,993-1.6%$183/sqft
    Source: DRB Homes Report a problem
    10/7/2024Price change$309,993-1.9%$186/sqft
    Source: FMLS GA #7467785 Report a problem
    8/21/2024Price change$315,990+0.3%$190/sqft
    Source: DRB Homes Report a problem
    8/13/2024Price change$314,990+0.3%$189/sqft
    Source: DRB Homes Report a problem
    6/25/2024Price change$313,990+0.3%$189/sqft
    Source: DRB Homes Report a problem
    5/18/2024Price change$312,990+0.6%$188/sqft
    Source: DRB Homes Report a problem
    4/28/2024Listed for sale$310,990$187/sqft
    Source: FMLS GA #7377348 Report a problem

    Public tax history

    YearProperty taxesTax assessment
    2025$3,870 +785.6%$111,040 +891.4%
    2024$437 +8%$11,200
    2023$404 -8%$11,200
    2022$440 $11,200

    Find assessor info on the county website

    Neighborhood: Lovejoy

    Nearby schools

    GreatSchools rating
    Schools provided by the listing agent
    • Elementary: Eddie White Academy
    • Middle: Eddie White Academy
    • High: Lovejoy

    Source: GAMLS. This data may not be complete. We recommend contacting the local school district to confirm school assignments for this home.

    Get a cash offer in 3 minutes
    Find out how much your home could sell for in as little as 3 minutes with a no-obligation cash offer.
    Estimated market value
    $292,600
    Get a cash offer in 3 minutes
    Find out how much your home could sell for in as little as 3 minutes with a no-obligation cash offer.
    Estimated market value
    $292,600