Skip main navigation
Pending
  • $199,900

    2212 David Dr, Mobile, AL 36605

    4beds
    1,537sqft
    : 
    Loading
    Get pre-qualified
    Single Family Residence, Residential
    Built in ----
    0.35 Acres Lot
    $197,400 Zestimate®
    $130/sqft
    $-- HOA

    What's special

    Garage workshopPrivate entranceNew flooringNew paint and sheetrockRemodeled bathroomsBuilt in book shelvesUndermount sinks
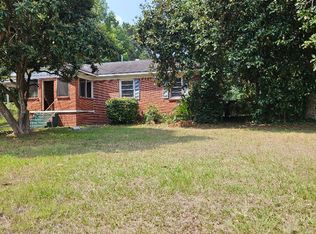
    Do not miss this better than brand new 4/2 located just minutes from downtown, I-10, and dog river that doesn’t require flood insurance. The contractor took this house down to the studs and added new plumbing, wiring, extra insulation, new roof and decking, windows, hot water heater, and HVAC making it low maintenance and energy efficient. Inside boasts open split bedroom floor plan with all solid surface floors, new paint and sheetrock, designer lighting and crown molding. The gourmet kitchen has quartz counter tops, subway tile backsplash, new white cabinetry, oversized island bar, under-mount sink, brushed gold hardware, pendant and recess lighting and new matching stainless electric stove, built in microwave and dishwasher will be installed before closing. Three bedrooms, including master suite, sit off the hall way with both remodeled bathrooms having tile surrounds, quartz countertops, undermount sinks and oiled bronze hardware. The barn door off the kitchen leads into the oversized 4th bedroom/flex space with a private entrance, built in book shelves, exposed brick and new flooring. Mature well maintained oak trees add shade to large flat back fenced yard with extended driveway leading to a garage workshop and back patio.
    26 days
    |
    1,018
    |
    102
    |

    Likely to sell faster than

    Zillow last checked:

    Listing updated:

    Listed by:

    Larinda Gann 251-554-4266,

    RE/MAX Partners

    Source: GCMLS,MLS#: 7793268MLS Logo

      Facts & features

      Interior

      Bedrooms & bathrooms
      • Bedrooms: 4
      • Bathrooms: 2
      • Full bathrooms: 2
      Heating
      • Central, Electric, Heat Pump
      Cooling
      • Central Air, Heat Pump
      Appliances
      • Included: Dishwasher, Electric Cooktop, Electric Oven, Electric Range, Microwave
      • Laundry: Laundry Room, Main Level
      Features
      • Bookcases
      • Flooring: Ceramic Tile, Hardwood, Laminate
      • Basement: None
      • Has fireplace: No
      • Fireplace features: None
      Interior area
      • Total structure area: 1,537
      • Total interior livable area: 1,537 sqft
      Video & virtual tour

      Property

      Parking
      • Total spaces: 4
      • Parking features: Detached, Driveway, Garage, Garage Faces Front, Level Driveway, On Street
      • Garage spaces: 1
      • Has uncovered spaces: Yes
      Accessibility
      • Accessibility features: None
      Features
      • Levels: One
      • Patio & porch: Covered, Front Porch, Patio
      • Exterior features: Storage
      • Pool features: None
      • Spa features: None
      • Fencing: Chain Link
      • Has view: Yes
      • View description: Other
      • Waterfront features: None
      Lot
      • Size: 0.35 Acres
      • Dimensions: 103 x 145
      • Features: Back Yard, Front Yard
      Details
      • Additional structures: Garage(s)
      • Parcel number: 3204350003150
      • Special conditions: Investor Owned

      Construction

      Type & style
      • Home type: SingleFamily
      • Architectural style: Craftsman,Ranch,Traditional
      • Property subtype: Single Family Residence, Residential
      Materials
      • Brick
      • Foundation: Slab
      • Roof: Shingle

      Utilities & green energy

      • Electric: 220 Volts in Laundry, Other
      • Sewer: Public Sewer
      • Water: Public
      • Utilities for property: Cable Available, Phone Available, Sewer Available, Water Available
      Green energy
      • Energy efficient items: Appliances, Insulation, Thermostat, Windows

      Community & HOA

      Community
      • Features: None
      • Subdivision: Edgewood
      Location
      • Region: Mobile

      Financial & listing details

      • Price per square foot: $130/sqft
      • Tax assessed value: $97,800
      • Annual tax amount: $555
      • Date on market: 6/23/2026
      • Road surface type: Paved

        Estimated market value

        $197,400

        $188,000 - $207,000

        $1,722/mo

        Price history

        DateEventPrice
        7/7/2026Pending sale$199,900$130/sqft
        Source: GCMLS #7793268 Report a problem
        6/23/2026Listed for sale$199,900+1232.7%$130/sqft
        Source: GCMLS #7793268 Report a problem
        2/17/2025Sold$15,000-86.9%$10/sqft
        Source: Public Record Report a problem
        5/25/2007Sold$114,750+68.8%$75/sqft
        Source: Public Record Report a problem
        8/26/2002Sold$68,000$44/sqft
        Source: Public Record Report a problem

        Public tax history

        YearProperty taxesTax assessment
        2025$555 +3.6%$9,800 +3.2%
        2024$536 +22.3%$9,500 +19.3%
        2023$438 +4.7%$7,960 +11.8%
        2022$419 $7,120
        2021$419 -3.5%$7,120 -3.3%
        2020$434 +2.1%$7,360 +1.9%
        2019$425 -2.3%$7,220
        2018$435 +2.4%$7,220
        2017$425 $7,220 -1.1%
        2016$425 -15%$7,300 -12.3%
        2013$500 +0.3%$8,320 -0.7%
        2010$499 +69.5%$8,380 +62.4%
        2003$294 +16.2%$5,160
        2002$253 $5,160
        2001-- --
        2000-- --
        Find assessor info on the county website

        Monthly payment

        Est. payment

        Payment breakdown

        Explore the cost of this home by adjusting the details. Changes won't be saved.
        All calculations are estimates and provided by Zillow, Inc. for informational purposes only. Actual amounts may vary.
        HOA fees may include property taxes on listings classified as Co-Ops. Contact the listing agent and/or owner for fee details.
        Mortgage interest rates are dependent on a number of factors, including credit score, down payment, and repayment length. Interest rate data provided by Zillow Group Marketplace, Inc. as of 1/1/1970 from various mortgage lenders with which we have lead or other similar arrangements; the Estimated Payment is an average of those rates.
        See how much you could borrow to make a competitive offer.

        Climate risks

        Neighborhood: Neshota

        Getting around

        36 / 100
        Car-Dependent
        37 / 100
        Somewhat Bikeable

        Nearby schools

        GreatSchools rating
        Schools provided by the listing agent
        • Elementary: Dr. Robert W. Gilliard
        • Middle: Pillans
        • High: Ben C Rain

        Source: GCMLS. This data may not be complete. We recommend contacting the local school district to confirm school assignments for this home.

        A local agent can set up tours, give advice and negotiate with sellers.

        Browse local experts

        Similar homes