Skip main navigation
Off market
Street View
  • $1,542,600

    2212 Denbeigh Dr, Jamison, PA 18929

    4beds
    4,660sqft
    SingleFamily
    Built in 2003
    0.71 Acres Lot
    $1,542,600 Zestimate®
    $331/sqft
    $6,516 Estimated rent

    Home value

    $1,542,600

    $1.45M - $1.65M

    $6,516/mo

    Zestimate® history
    Loading
    Loading...

    Owner options

    List your home for rent

    $6,516/mo

    Rent Zestimate®

    Find your next renter with Zillow Rental Manager. Plus, with online applications, you can quickly screen prospective tenants – for free.

    Learn more

    $6,516/mo

    Rent Zestimate®

    Refinance and save

    $9,818/mo

    Est. payment

    Refinancing to a lower rate could help reduce your monthly payments and save thousands over the life of the loan.

    See today's rates

    $9,818/mo

    Est. payment

    Explore your selling options

    Work with a Zillow partner agent

    Leverage their expertise and Zillow's premium Showcase listings to get your home seen by more buyers.

    Get started

    List with your own agent

    Get your home in front of millions of buyers by listing it on Zillow.

    Learn how to do it

    Sell it yourself

    Take full control of how buyers see your home on Zillow by listing For Sale by Owner (FSBO).

    List your home

    What's special

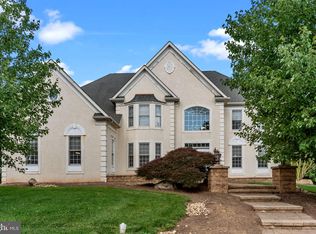
    This stunning Estate Home is nothing short of Spectacular! Elegantly appointed this home's features are brilliantly matched with perfection beginning with the 2 story entry dressed with marble tile, graceful turned oak staircase, custom mill work and grand chandelier with lift. Glass 9 foot french doors welcome you to the handsomely finished study featuring brazilian cherry floors. A custom kitchen is well appointed with Italian ceramic tiles, upgraded granite, 42" designer cabinets with custom moldings and stove Grotto. The flowing floor plan permits for the Best of entertaining as the magnificent family room is well designed with Brazilian Cherry flooring, wet bar, 2 story wall of windows featuring views of vast performance, gas fireplace surrounded by a striking upgraded mantel and mirror and a back staircase. Music for the venue? Speakers are situated in the kitchen and dining room with surround sound in the family room. Living room, dining room, main stairs runner and master bedroom are all dressed with new carpeting. A marvelous finished basement is the place to play, workout or hangout featuring the most beautiful Bar with designer backsplash, wine fridge, bar fridge, sink and handsomely designed. More to the finished basement is the study, fitness room with glass french doors to enter, a media area and a completely upgraded powder room. The 2nd floor welcomes you with Brazilian cherry floors in the hall, a Grand Master Suite featuring an extensive master closet with professional closet works and stunning master bath, 3 additional bedrooms each with walk in closets, one with a private bath and views of the masterfully designed backyard! An exterior that belongs as the cover page to an Exclusive Estate magazine, the exterior is that beautiful! Starting with the approach to this home you are welcomed with stone pillars with lanterns to a large driveway. A Stone, vinyl and partial stucco exterior (all brand new!) outfit the exterior complimented by a front porch, professionally finished landscaping with front and back sprinklers, landscape lighting (front, back and sides), 2 travertine back patios, built in gas BBQ grill area, fenced yard, shed stone chimney, heated custom salt water pool with spa and waterfall, meticulously maintained grounds and completely private setting amongst gorgeous views that must be described as a Dream Oasis! More features include: 9 foot ceilings, 8 foot doors, Custom Window treatments & upgraded door hardware.

    This property is off market, which means it's not currently listed for sale or rent on Zillow. This may be different from what's available on other websites or public sources.
    Facts & features

    Interior

    Bedrooms & bathrooms
    • Bedrooms: 4
    • Bathrooms: 5
    • Full bathrooms: 3
    • 1/2 bathrooms: 2
    Heating
    • Other, Gas
    Cooling
    • Central
    Appliances
    • Included: Dishwasher, Garbage disposal
    Features
    • Has fireplace: Yes
    • Fireplace features: wood stove
    Interior area
    • Total interior livable area: 4,660 sqft

    Property

    Parking
    • Total spaces: 3
    Features
    • Exterior features: Wood
    Lot
    • Size: 0.71 Acres
    Details
    • Parcel number: 51030094

    Construction

    Type & style
    • Home type: SingleFamily
    Materials
    • Frame
    Condition
    • Year built: 2003

    Community & HOA

    Location
    • Region: Jamison

    Financial & listing details

    • Price per square foot: $331/sqft
    • Tax assessed value: $846,022
    • Annual tax amount: $12,711

    Price history

    DateEventPrice
    11/18/2015Sold$950,000$204/sqft
    Source: Public Record Report a problem
    8/16/2015Listed for sale$950,000+52.1%$204/sqft
    Source: BHHS Fox & Roach #6627835 Report a problem
    8/12/2003Sold$624,500$134/sqft
    Source: Public Record Report a problem

    Public tax history

    YearProperty taxesTax assessment
    2025$12,711 $70,220
    2024$12,711 +7.4%$70,220
    2023$11,835 +1.1%$70,220
    2022$11,703 +1.1%$70,220
    2021$11,572 +2.6%$70,220 +2.6%
    2020$11,277 +0.6%$68,430
    2018$11,209 +0.8%$68,430
    2017$11,123 $68,430
    2016$11,123 $68,430
    2015-- $68,430
    2014-- $68,430
    2013-- $68,430
    2012-- $68,430
    2011-- $68,430 -9.5%
    2010-- $75,600
    2009-- $75,600
    2008-- $75,600
    2007-- $75,600
    2006-- $75,600
    2005-- $75,600 +300%
    2004-- $18,900 +650%
    2003-- $2,520
    Find assessor info on the county website

    Neighborhood: 18929

    Nearby schools

    GreatSchools rating
    Schools provided by the listing agent
    • Elementary: BRIDGE VALLEY
    • Middle: LENAPE
    • High: CENTRAL BUCKS HS - WEST
    • District: Central Bucks

    Source: The MLS. This data may not be complete. We recommend contacting the local school district to confirm school assignments for this home.

    Get a cash offer in 3 minutes
    Find out how much your home could sell for in as little as 3 minutes with a no-obligation cash offer.
    Estimated market value
    $1,542,600
    Get a cash offer in 3 minutes
    Find out how much your home could sell for in as little as 3 minutes with a no-obligation cash offer.
    Estimated market value
    $1,542,600