Welcome to The Forks at Barclay, where this stunning and luxurious townhome, crafted by Trusst Builder, awaits you. Located on a culdesac with distant pond views from your front porch to the exceptional custom features throughout, this home is a true gem. Step inside to be greeted by a welcoming foyer with beautiful hardwood floors that flow seamlessly through the main living areas. The spacious living room invites you in with its 9-foot plus coffered ceiling, charming built-ins, and a cozy gas fireplace, perfect for relaxing evenings. The kitchen is a chefs delight, featuring elegant quartz countertops, a tasteful subway tile backsplash, stainless steel appliances, and a walk-in pantry. The quaint dining area is ideal for family gatherings. Enjoy the versatility of the bonus all-season room, complete with telescoping sliding doors, porcelain tile, natural brick walls, views of the patio and fully fenced backyard adorned with ornamental flowering trees that offer a peaceful retreat for outdoor enjoyment. The grand primary bedroom is a sanctuary, showcasing a backlit tray ceiling, a large walk-in closet, and direct access to the bonus four-season room. The en-suite bathroom pampers you with a double sink vanity and a large walk-in tiled shower. Two additional bedrooms are thoughtfully designed with a shared Jack-and-Jill full bath with pocket doors on each side, ensuring comfort and privacy for family or guests. Ample storage is provided by the fully floored attic,and 2 car gargae keeping your home organized and clutter-free. You will enjoy the comfort of easy living as the HOA maintains your lawn and most exterior structure maintenace. Perfectly situated in Midtown, this home offers easy access to shopping, movie theater, delightful restaurants, healthcare facilities, Cameron Art Museum, downtown, beautiful beaches, and more. For those who love walking or exercising, the Cross City Trail connects directly from your street, offering a safe and scenic route.
Sold for $512,900
$512,900
2212 Drawing Court, Wilmington, NC 28412
3beds
1,994sqft
Townhouse
Built in 2015
6,969 Square Feet Lot
$521,600 Zestimate®
$257/sqft
$2,367 Estimated rent
Home value
$521,600
$496,000 - $548,000
$2,367/mo
Zestimate® history
Owner options
List your home for rent
$2,367/mo
Rent Zestimate®
Find your next renter with Zillow Rental Manager. Plus, with online applications, you can quickly screen prospective tenants – for free.
$2,367/mo
Rent Zestimate®
Refinance and save
$3,026/mo
Est. payment
Refinancing to a lower rate could help reduce your monthly payments and save thousands over the life of the loan.
$3,026/mo
Est. payment
Explore your selling options
Work with a Zillow partner agent
Leverage their expertise and Zillow's premium Showcase listings to get your home seen by more buyers.
Get startedList with your own agent
Get your home in front of millions of buyers by listing it on Zillow.
Learn how to do itSell it yourself
Take full control of how buyers see your home on Zillow by listing For Sale by Owner (FSBO).
List your homeWhat's special
Zillow last checked:
Listing updated:
Listed by:
Mary F Kruszon 910-494-2675,
BlueCoast Realty Corporation
Bought with:
Mary F Kruszon, 283446
BlueCoast Realty Corporation
Source: Hive MLS,MLS#: 100453444 Originating MLS: Cape Fear Realtors MLS, Inc.
Originating MLS: Cape Fear Realtors MLS, Inc.Facts & features
Interior
Bedrooms & bathrooms
- Bedrooms: 3
- Bathrooms: 2
- Full bathrooms: 2
Rooms
- Room types: Master Bedroom, Bedroom 1, Bedroom 2, Living Room, Dining Room, Family Room, Kitchen
Primary bedroom
- Level: Main
- Dimensions: 15.3 x 18.1
Bedroom 1
- Level: Main
- Dimensions: 15.3 x 11.3
Bedroom 2
- Level: Main
- Dimensions: 12.8 x 12.11
Dining room
- Level: Main
- Dimensions: 9 x 10.6
Family room
- Level: Main
- Dimensions: 15.1 x 14
Kitchen
- Level: Main
- Dimensions: 10 x 16
Living room
- Level: Main
- Dimensions: 20 x 16
Heating
- Forced Air, Heat Pump
Cooling
- Central Air, Heat Pump
Appliances
- Included: Electric Oven, Built-In Microwave, Washer, Refrigerator, Dryer, Disposal, Dishwasher
- Laundry: In Hall, Laundry Closet
Features
- Master Downstairs, Walk-in Closet(s), Tray Ceiling(s), High Ceilings, Entrance Foyer, Solid Surface, Bookcases, Ceiling Fan(s), Pantry, Walk-in Shower, Gas Log, Walk-In Closet(s)
- Flooring: Carpet, Tile, Wood
- Doors: Thermal Doors
- Windows: Skylight(s), Thermal Windows
- Basement: None
- Attic: Floored,Pull Down Stairs
- Has fireplace: Yes
- Fireplace features: Gas Log
Interior area
- Total structure area: 1,994
- Total interior livable area: 1,994 sqft
Property
Parking
- Total spaces: 2
- Parking features: Garage Faces Front, Concrete, On Site
- Uncovered spaces: 2
Accessibility
- Accessibility features: None
Features
- Levels: One
- Stories: 1
- Patio & porch: Open, Covered, Patio, Porch
- Exterior features: Irrigation System, Cluster Mailboxes, Thermal Doors
- Fencing: Back Yard,Full,Metal/Ornamental
- Has view: Yes
- View description: Pond
- Has water view: Yes
- Water view: Pond
- Waterfront features: None
Lot
- Size: 6,969 Square Feet
- Dimensions: 38 x 182 x 38 x 181
- Features: Cul-De-Sac
Details
- Parcel number: R06508009009000
- Zoning: R-15
- Special conditions: Standard
Construction
Type & style
- Home type: Townhouse
- Property subtype: Townhouse
Materials
- Brick Veneer, Fiber Cement
- Foundation: Slab
- Roof: Metal,Shingle
Condition
- New construction: No
- Year built: 2015
Utilities & green energy
- Sewer: Public Sewer
- Water: Public
- Utilities for property: Sewer Available, Water Available
Green energy
- Green verification: None
- Energy efficient items: Thermostat
Community & HOA
Community
- Security: Security System, Smoke Detector(s)
- Subdivision: The Forks at Barclay
HOA
- Has HOA: Yes
- Amenities included: Maintenance Common Areas, Maintenance Grounds, Maintenance Structure, Management, Master Insure, Sidewalks, Street Lights, Termite Bond
- HOA fee: $7,404 monthly
- HOA name: CEPCO
- HOA phone: 910-395-1500
Location
- Region: Wilmington
Financial & listing details
- Price per square foot: $257/sqft
- Tax assessed value: $341,800
- Annual tax amount: $2,888
- Date on market: 8/18/2025
- Cumulative days on market: 60 days
- Listing agreement: Exclusive Right To Sell
- Listing terms: Cash,Conventional,FHA,VA Loan
Price history
| Date | Event | Price |
|---|---|---|
| 10/3/2024 | Sold | $512,900+0.2%$257/sqft |
Source:  Hive MLS #100453444 Report a problem Hive MLS #100453444 Report a problem | ||
| 8/29/2024 | Contingent | $512,000$257/sqft |
Source: Hive MLS #100453444 Report a problem | ||
| 8/16/2024 | Price change | $512,000-1.3%$257/sqft |
Source: Hive MLS #100453444 Report a problem | ||
| 7/24/2024 | Price change | $518,500-1%$260/sqft |
Source: Hive MLS #100453444 Report a problem | ||
| 7/9/2024 | Listed for sale | $523,500+56.7%$263/sqft |
Source: Hive MLS #100453444 Report a problem | ||
| 9/25/2018 | Sold | $334,000-1.7%$168/sqft |
Source: Hive MLS #100118820 Report a problem | ||
| 7/4/2018 | Pending sale | $339,900$170/sqft |
Source: Coastal Properties #100118820 Report a problem | ||
| 6/1/2018 | Price change | $339,900-1.5%$170/sqft |
Source: Coastal Properties #100118820 Report a problem | ||
| 5/22/2018 | Listed for sale | $345,000+11.5%$173/sqft |
Source: Coastal Properties #100117238 Report a problem | ||
| 7/29/2015 | Sold | $309,500$155/sqft |
Source: Public Record Report a problem | ||
Public tax history
| Year | Property taxes | Tax assessment |
|---|---|---|
| 2025 | $2,845 -4.3% | $483,400 +41.4% |
| 2024 | $2,974 +3% | $341,800 |
| 2023 | $2,888 -0.6% | $341,800 |
| 2022 | $2,905 -0.7% | $341,800 |
| 2021 | $2,925 -4.1% | $341,800 +18.1% |
| 2020 | $3,050 | $289,500 |
| 2019 | $3,050 | $289,500 |
| 2018 | $3,050 +18.4% | $289,500 |
| 2017 | $2,576 | $289,500 +10% |
| 2016 | -- | $263,100 |
Find assessor info on the county website
Neighborhood: Pine Valley
Nearby homes
- $502,5003 bd2 ba1.8k sqft2210 Drawing Ct, Wilmington, NC 28412Off Market
- $531,0003 bd2 ba2.1k sqft2214 Drawing Ct, Wilmington, NC 28412Off Market
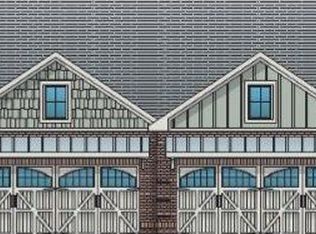
- $540,0003 bd3 ba2.3k sqft2208 Drawing Ct, Wilmington, NC 28412Sold
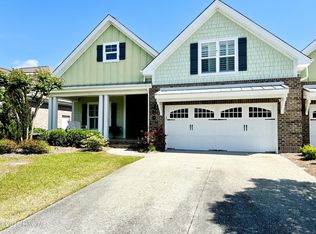
- $544,3003 bd2 ba2k sqft2216 Drawing Ct, Wilmington, NC 28412Off Market
- $526,7004 bd3 ba2.3k sqft2206 Drawing Ct, Wilmington, NC 28412Off Market
- $477,6004 bd2 ba2.3k sqft2319 Foundry Ct, wilmington, NC 28412Off Market
- $512,1004 bd2 ba2.3k sqft2319 Foundry Ct, Wilmington, NC 28412Off Market
- $538,3003 bd3 ba2.1k sqft2317 Foundry Ct, Wilmington, NC 28412Off Market
Nearby schools
GreatSchools rating
- 7/10Pine Valley ElementaryGrades: K-5Distance: 0.9 mi
- 6/10Roland-Grise Middle SchoolGrades: 6-8Distance: 1.8 mi
- 6/10John T Hoggard HighGrades: 9-12Distance: 1.5 mi
Schools provided by the listing agent
- Elementary: Pine Valley
- Middle: Roland Grise
- High: Hoggard
Source: Hive MLS. This data may not be complete. We recommend contacting the local school district to confirm school assignments for this home.
Get a cash offer in 3 minutes
Find out how much your home could sell for in as little as 3 minutes with a no-obligation cash offer.
Estimated market value
$521,600
Get a cash offer in 3 minutes
Find out how much your home could sell for in as little as 3 minutes with a no-obligation cash offer.
Estimated market value
$521,600
- North Carolina
- New Hanover County
- Wilmington
- 28412
- Pine Valley
- 2212 Drawing Court
Nearby cities
Nearby neighborhoods
Nearby zip codes
Other Wilmington Topics
